
Duplex penthouse in Aravaca - Madrid
Madrid, Madrid
Price
1 837 500€
≈ 5 265 € / m²
Area
349.14 m²
Bedrooms
4
Ванные
5
Description
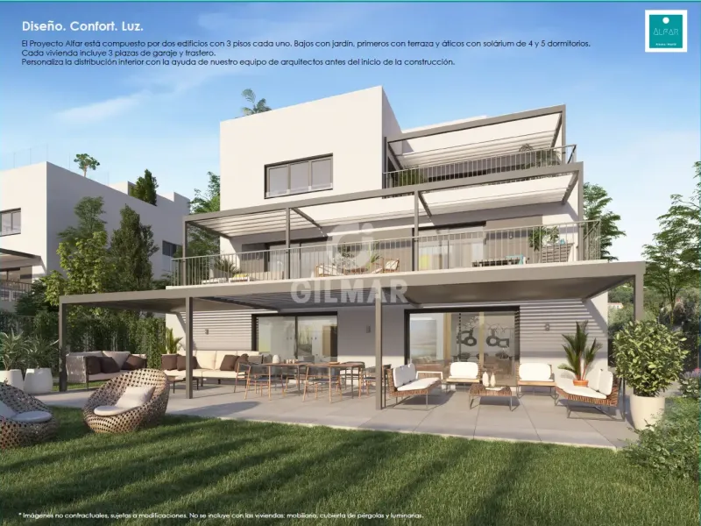
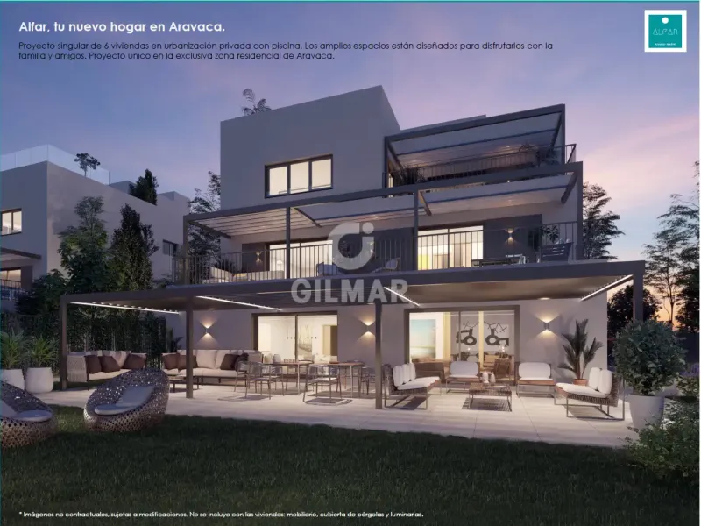
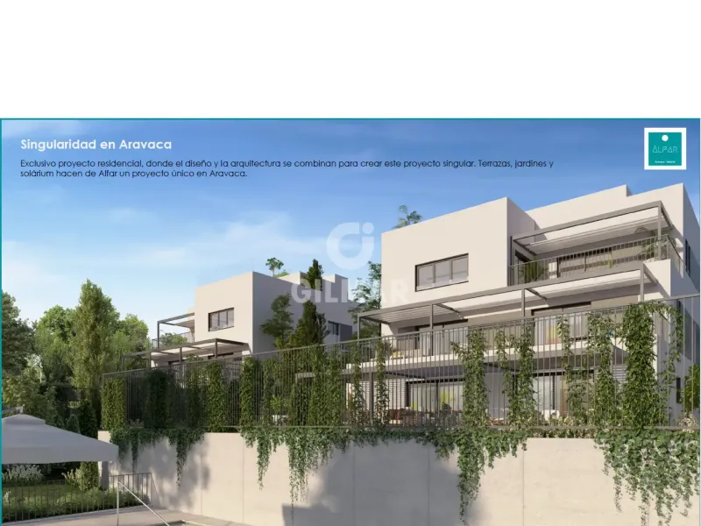
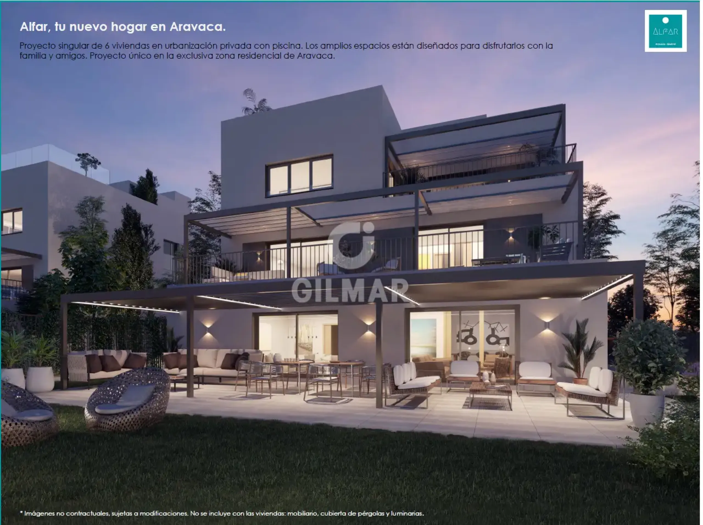
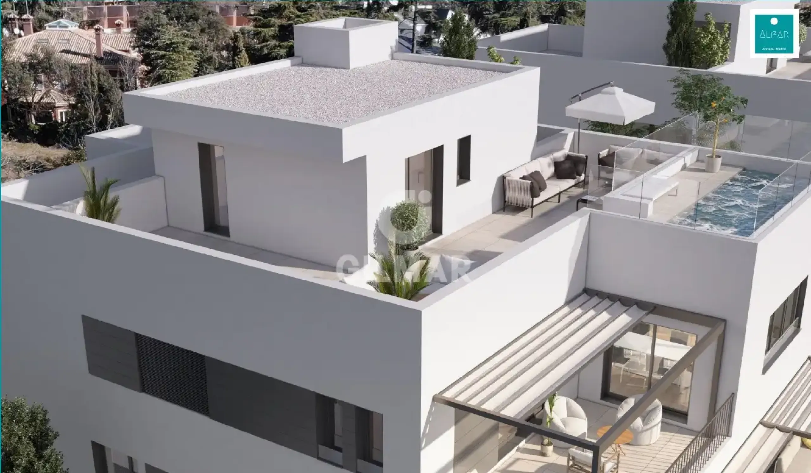
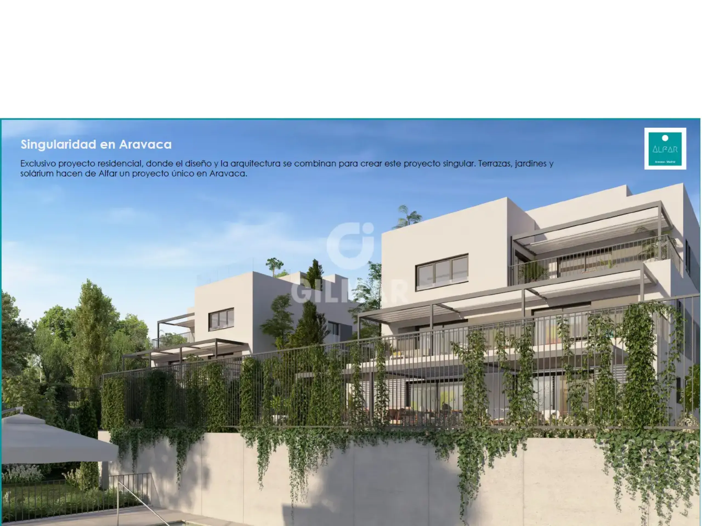
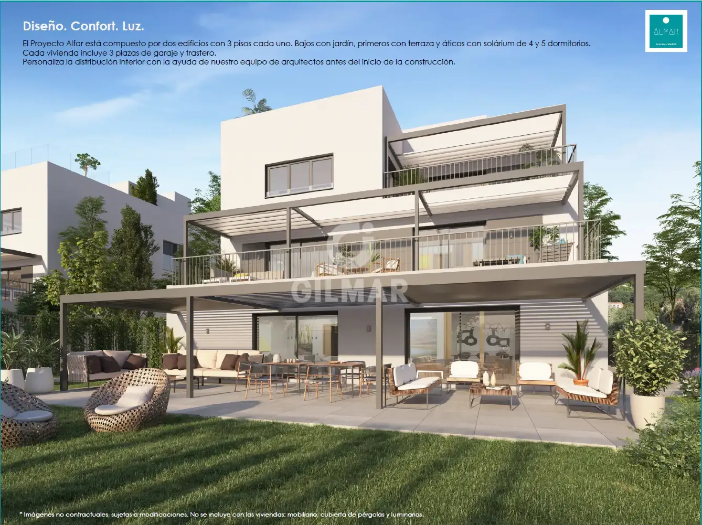
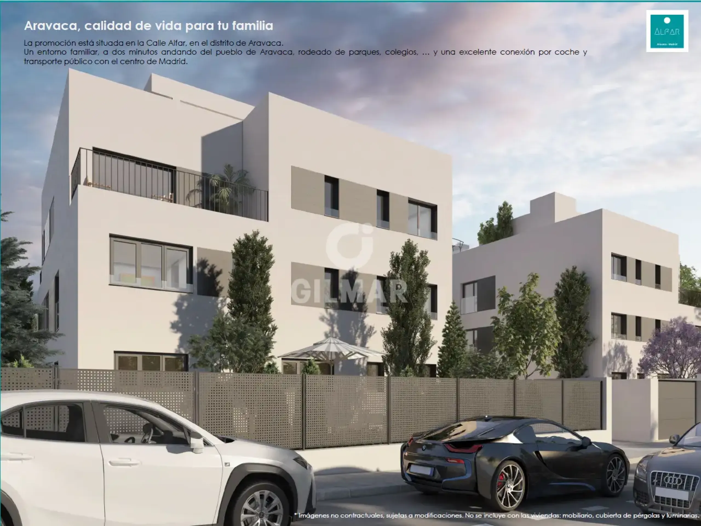
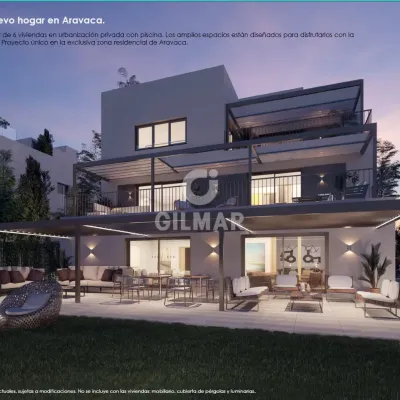
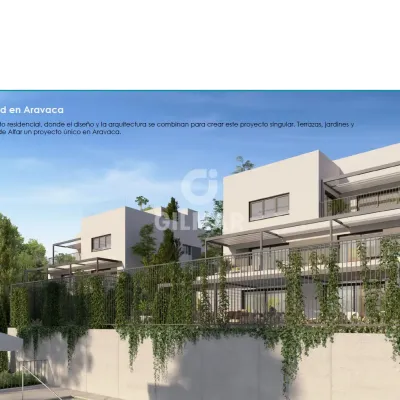
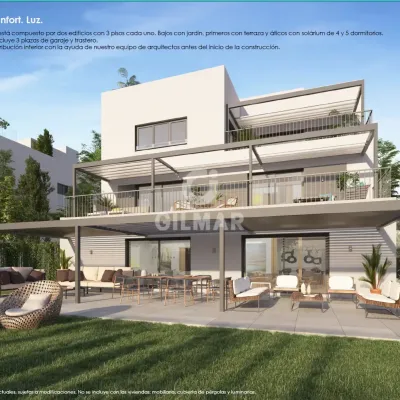
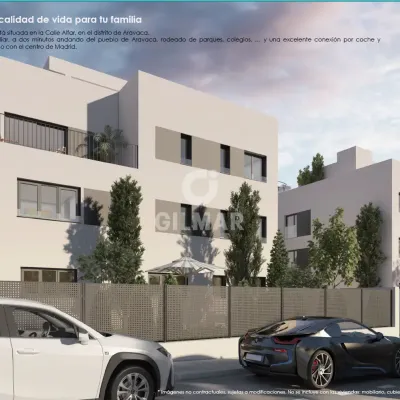
Newly built duplex penthouse in the private residential development of Proyecto Alfar, located in the heart of Aravaca. This property stands out for its exclusive design, spacious rooms, and customization possibilities.
Layout and usable areas:
Main Floor:
Living room: 45 m²
Kitchen + utility area: 17.6 m²
Laundry room: 6.3 m²
Dining room/office: 14.2 m²
Master bedroom: 34.3 m² (includes walk-in closet and en-suite bathroom)
Bedroom 2: 13.7 m²
Terrace 1: 9.6 m²
Terrace 2: 19.6 m²
Upper Floor:
Bedroom 3: 16 m² (includes walk-in closet and en-suite bathroom)
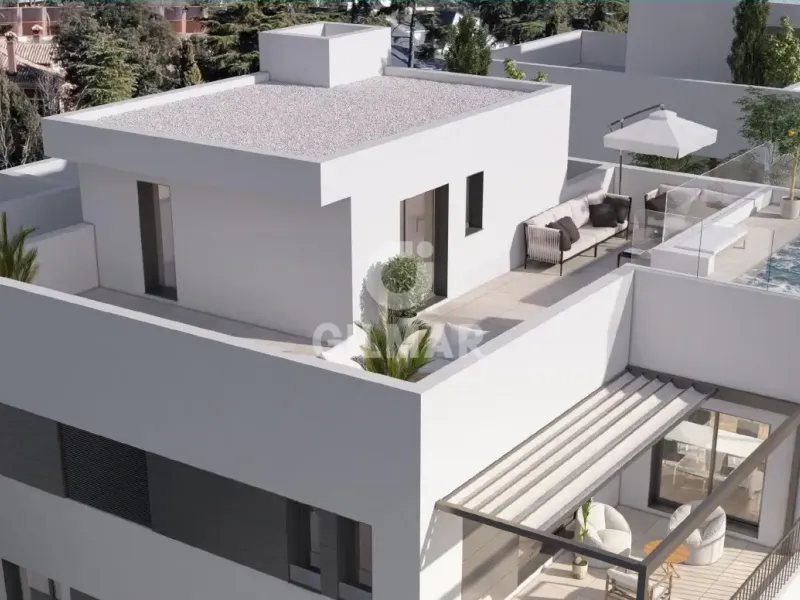
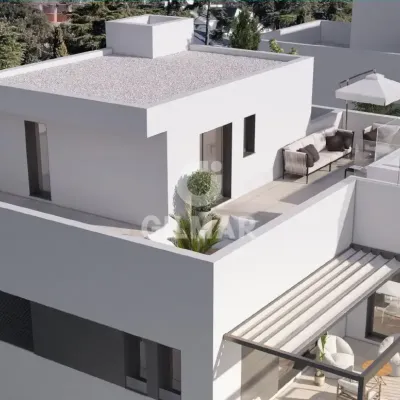
Solarium: 84 m² with spectacular views.
Highlighted features:
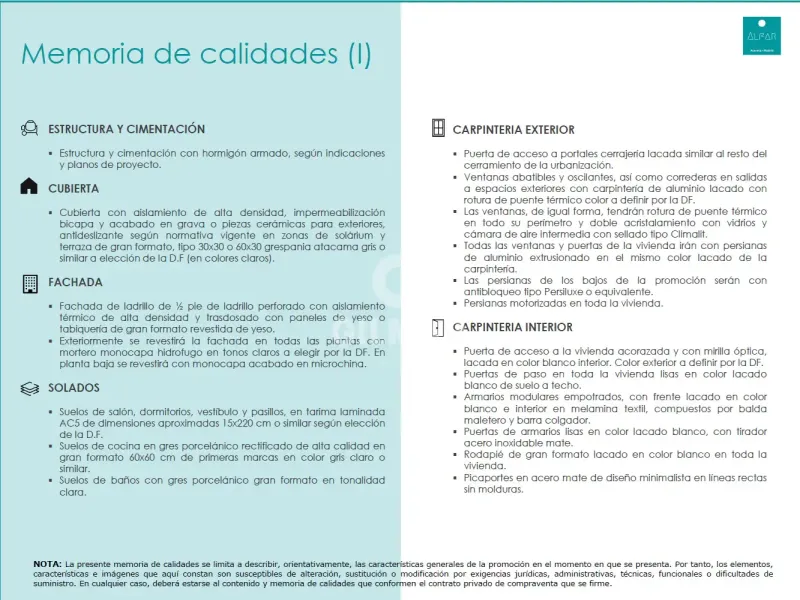
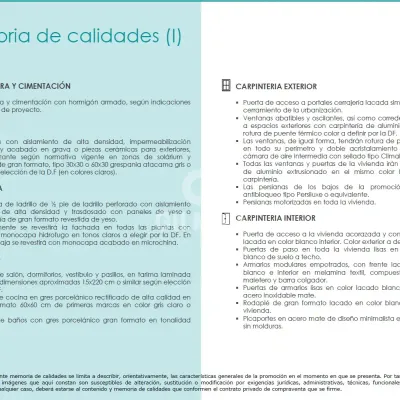
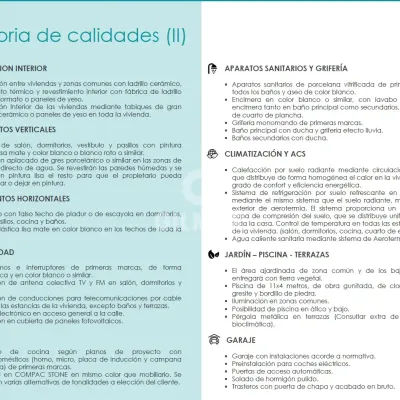
Structure and façade: Reinforced concrete with high-density thermal insulation and a monocapa mortar finish.
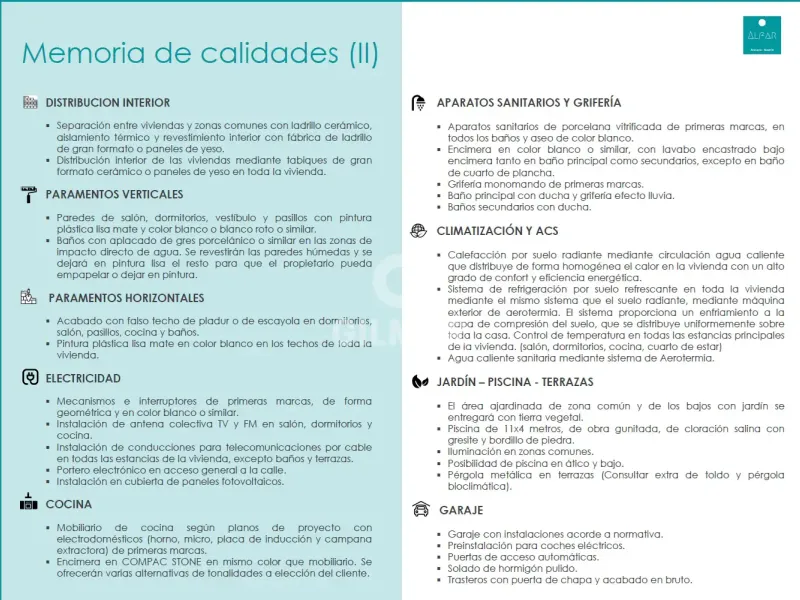
Climate control: Underfloor heating and cooling system powered by aerothermal technology.
Carpentry: Double-glazed windows with thermal break and motorized blinds.
Flooring: Laminated flooring in living areas and bedrooms; high-quality porcelain tiles in the kitchen and bathrooms.
Kitchen: Fitted with designer furniture, Compac Stone countertops, and top-brand appliances.
Bathrooms: Rain-effect taps and porcelain finishes.
Common areas: Saltwater pool, landscaped gardens, lighting, and pre-installation for electric vehicles in the garage.
Location:
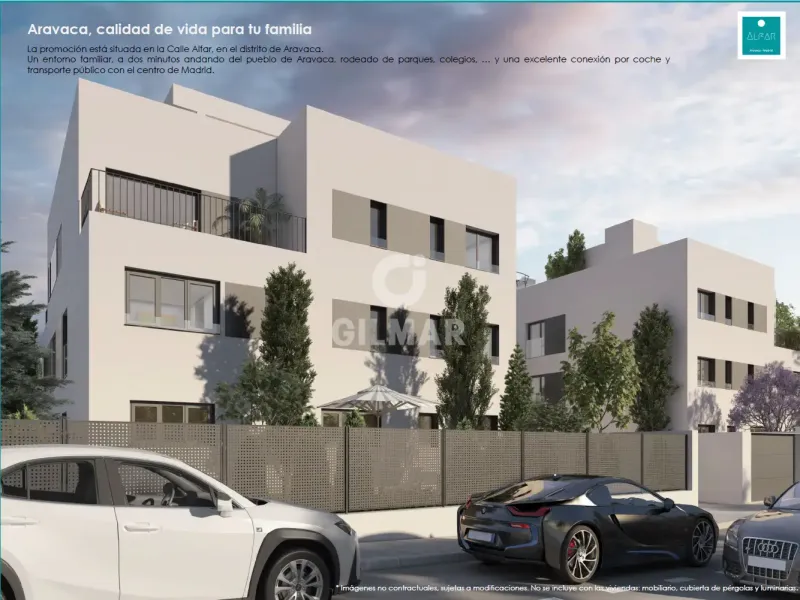
Just a few minutes from Aravaca's town center, with excellent connectivity to Madrid via the M-40 and A-6, as well as nearby public transport.
Includes 3 parking spaces and a storage room.
Amenities
Private pool
Частный сад
Air conditioning
Terrace
Storage room
Private parking
Central heating
Features
End-to-End Support

Price
1 837 500€
≈ 5 265 € / m²
Similar properties
-
Duplex · Sale
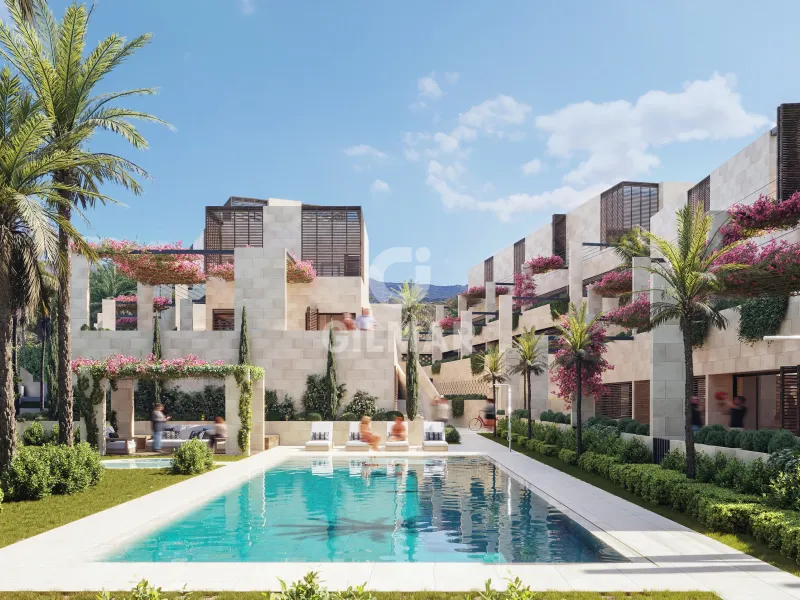
Duplex penthouse in Estepona Este - Málaga
Reinoso · 3 сп. · 202 m²
999 000€
-

Duplex · Sale
Duplex in Fuengirola - Málaga
Fuengirola · 5 сп. · 230 m²
700 000€
-
Duplex · Sale
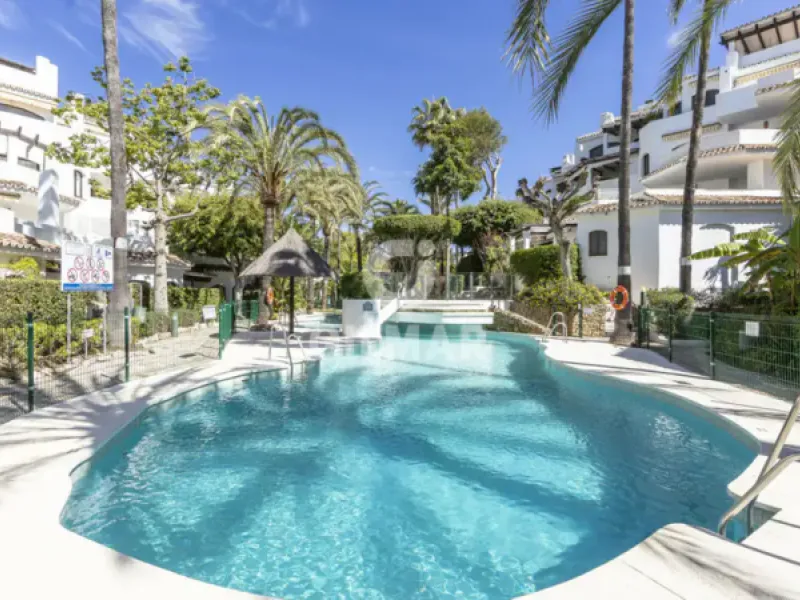
Duplex penthouse in Marbella Este - Málaga
Marbella · 3 сп. · 156.66 m²
685 000€
-
Duplex · Sale
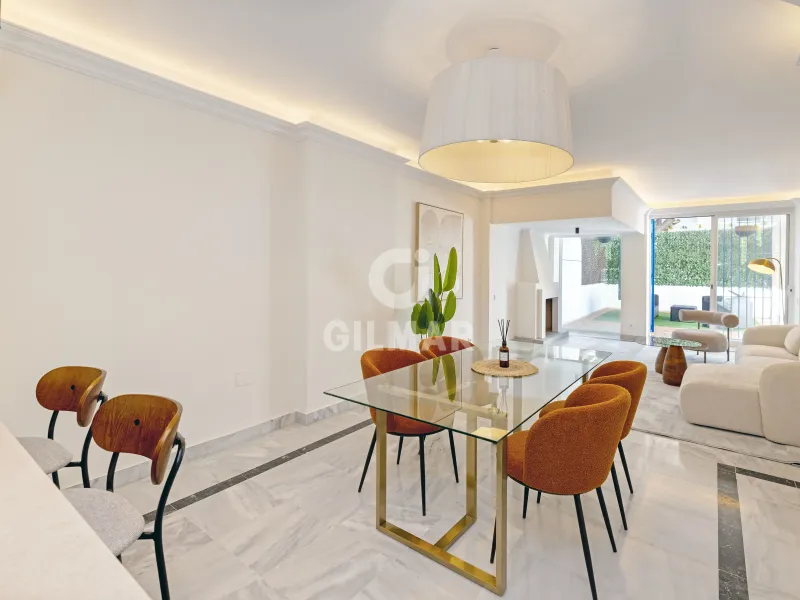
Duplex in Marbella Ciudad - Málaga
Marbella · 3 сп. · 163.29 m²
770 000€
-
Duplex · Sale
Duplex penthouse in Estepona Oeste - Málaga
Málaga · 3 сп. · 122 m²
720 000€
-

Duplex · Sale
Duplex penthouse in Pozuelo de Alarcón - Madrid
Madrid · 4 сп. · 161 m²
1 165 000€