

Villa in Majadahonda - Madrid
Majadahonda, Madrid
Price
1 760 000€
≈ 3 137 € / m²
Area
561 m²
Bedrooms
5
Ванные
5
Description
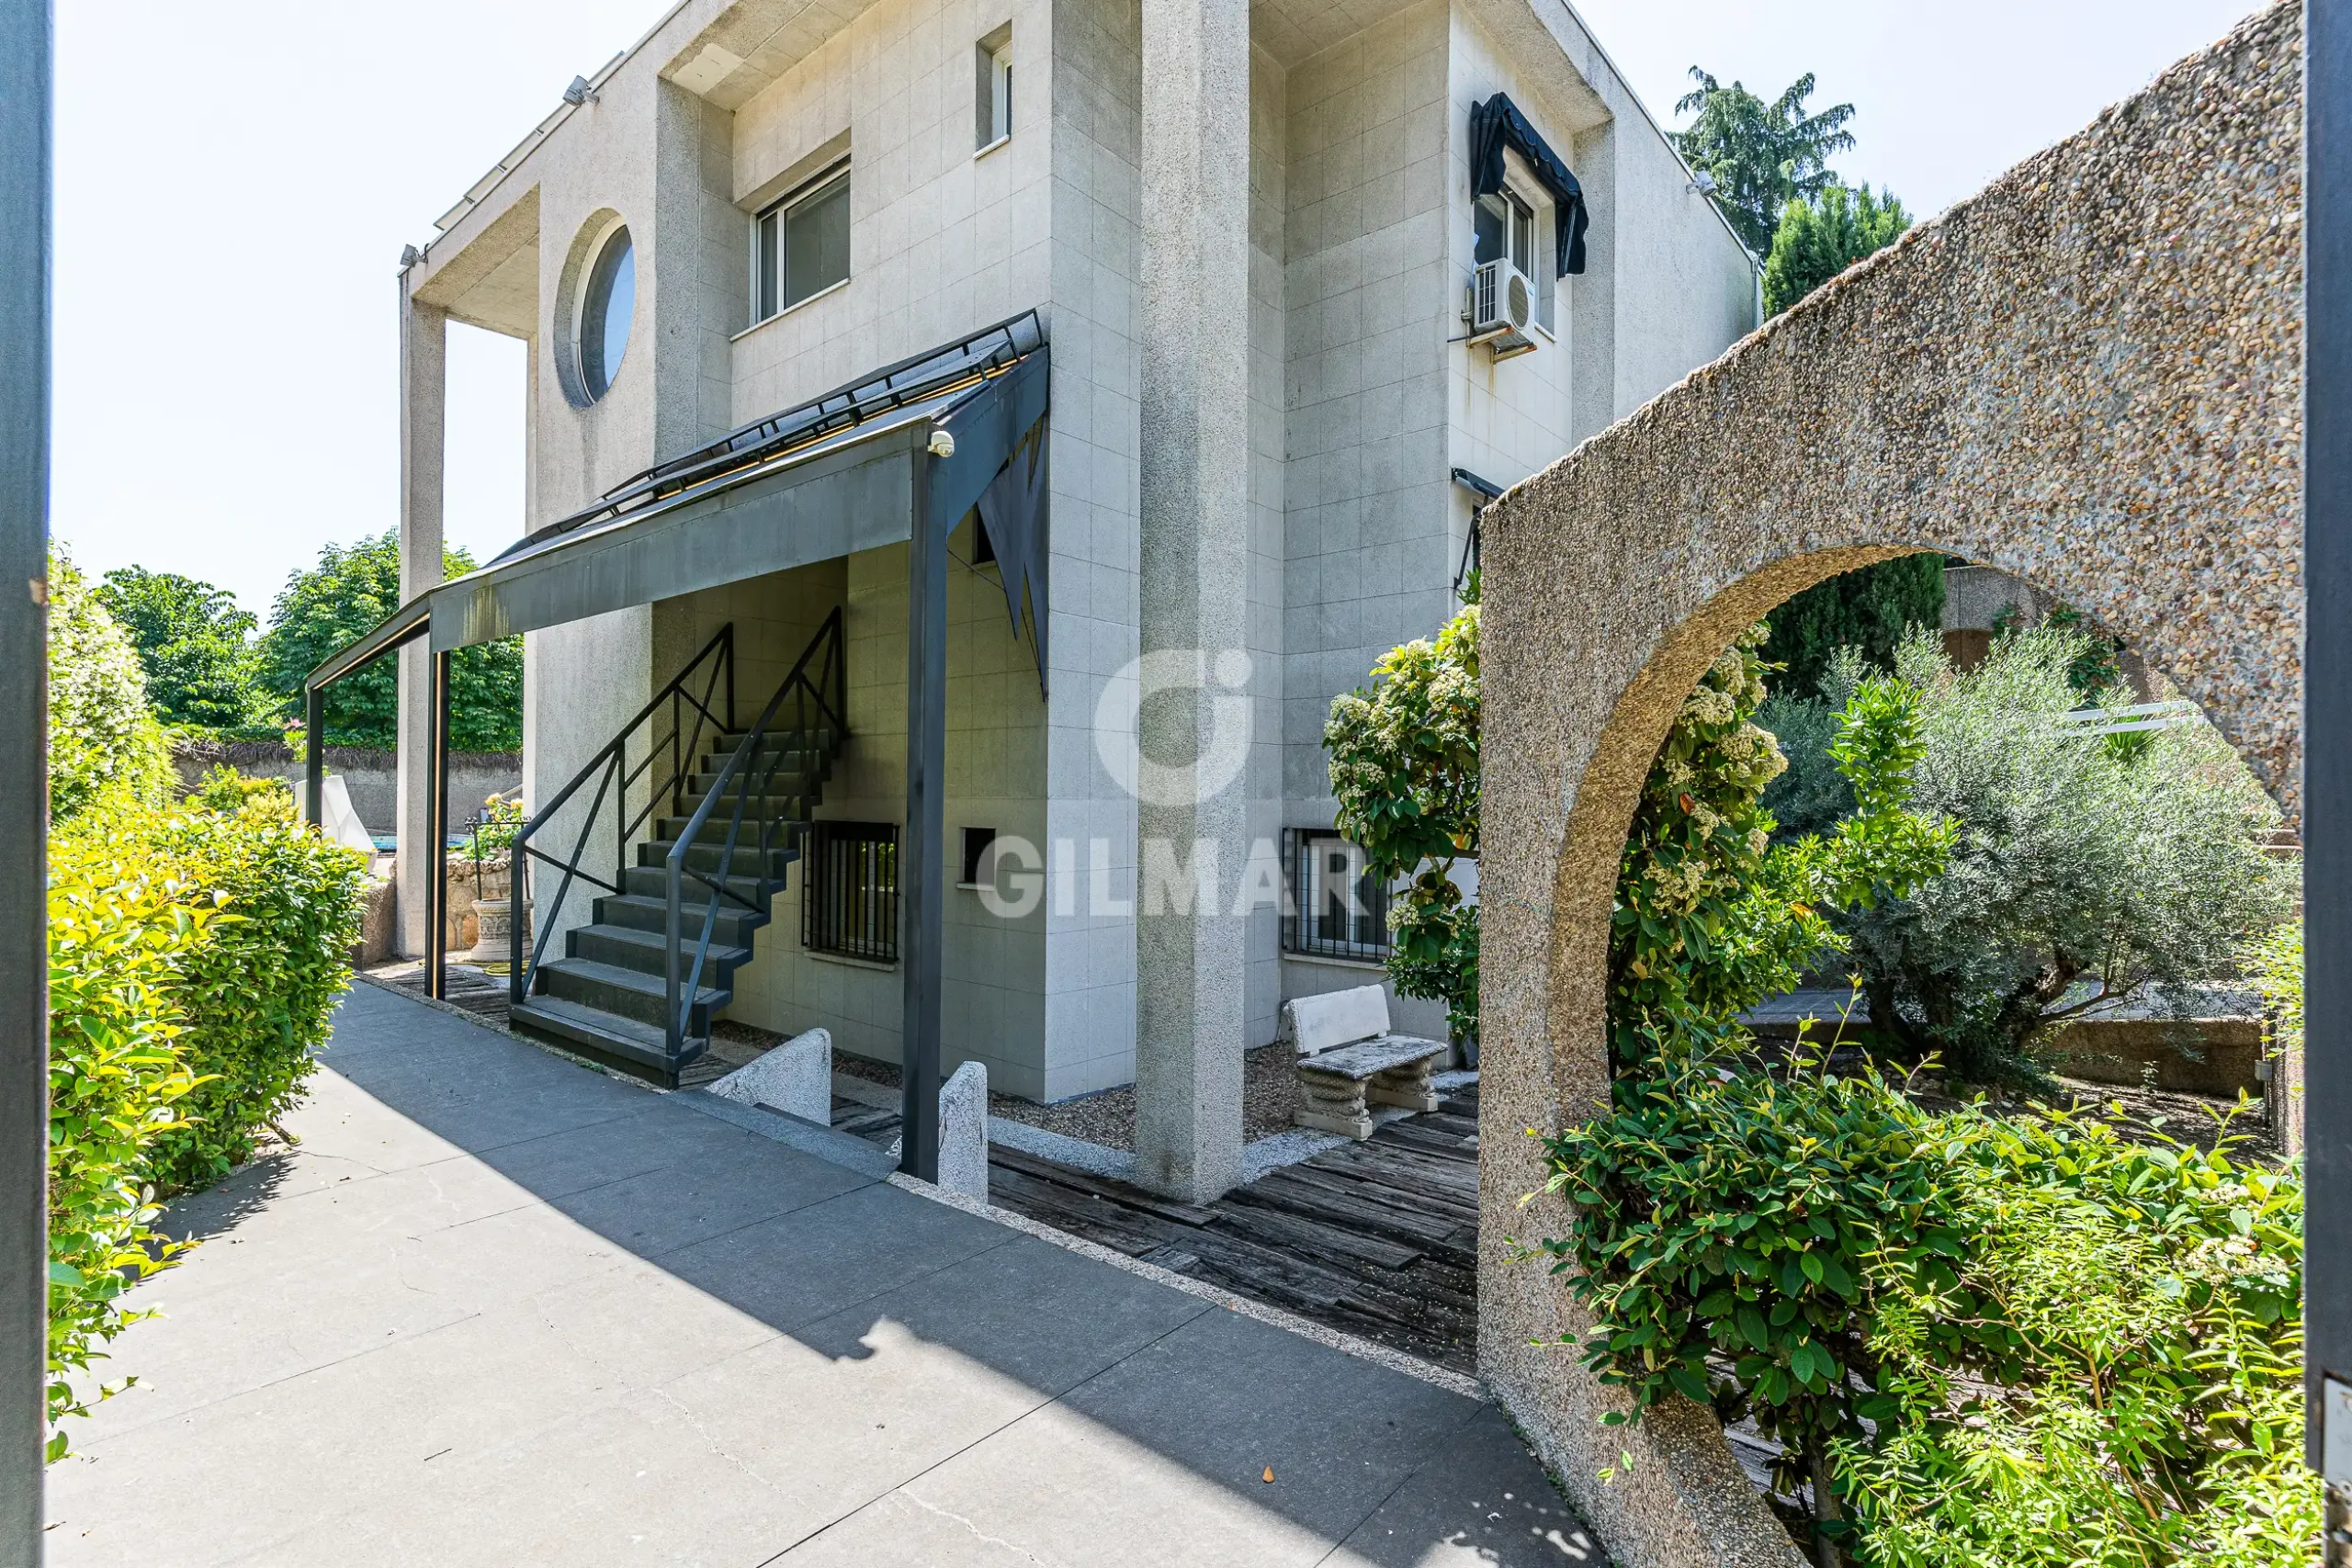
Gilmar de Majadahonda presents this exclusive luxury detached home on Carretera del Plantío
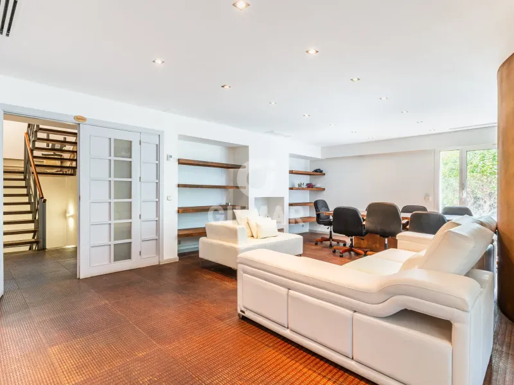
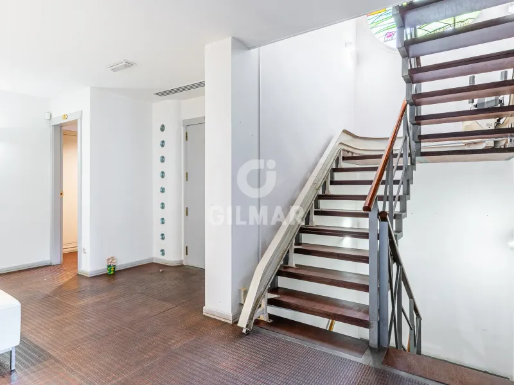
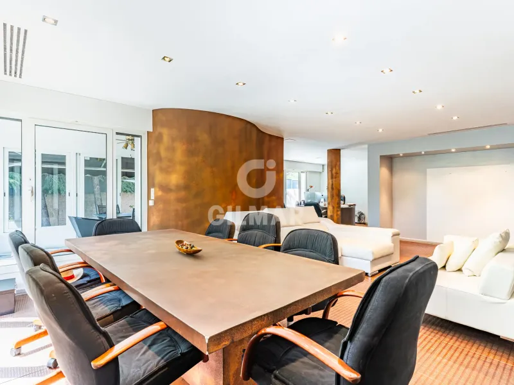
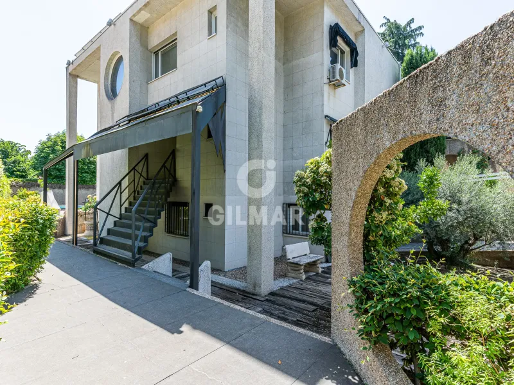
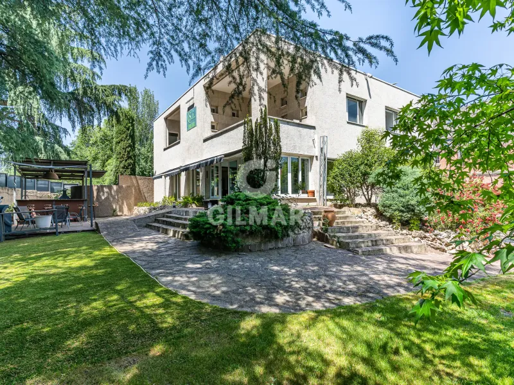
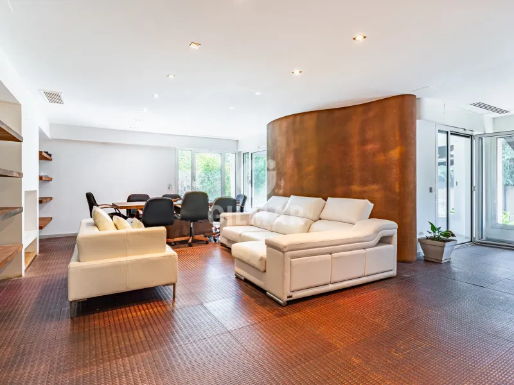
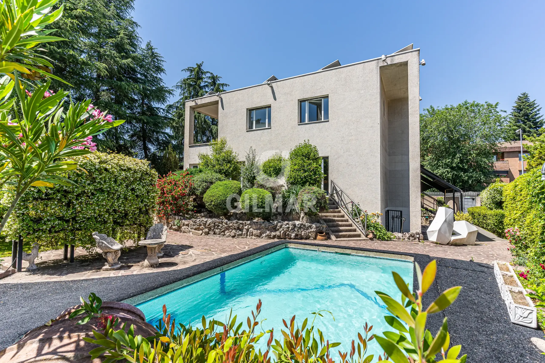
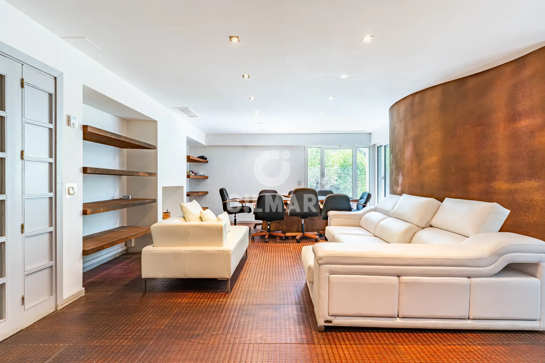
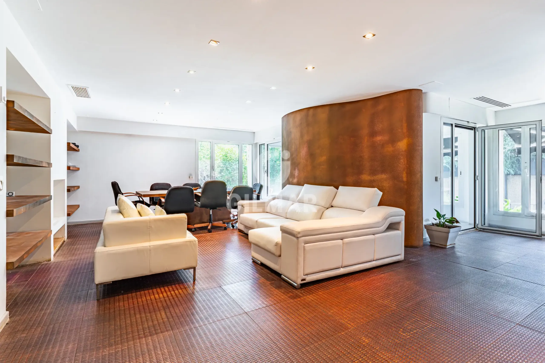
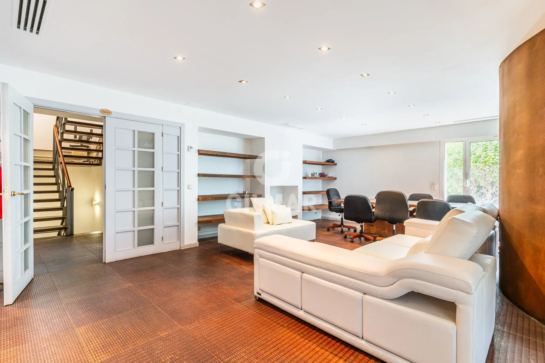
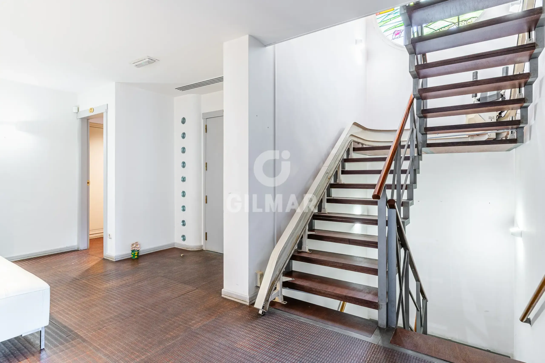
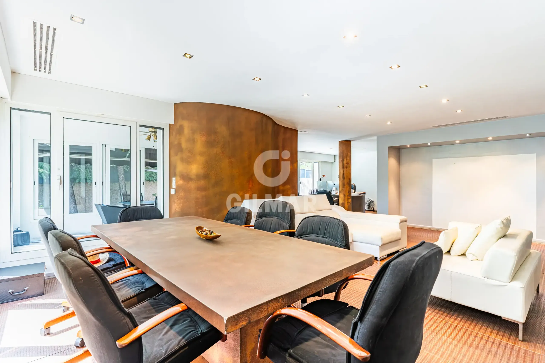
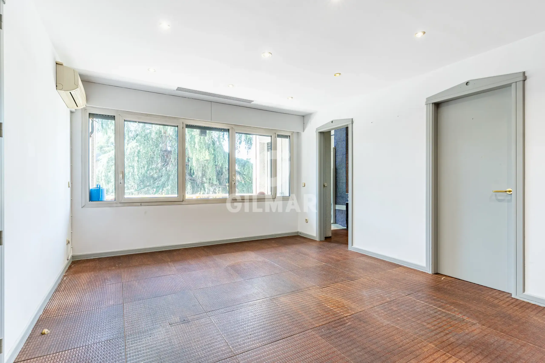
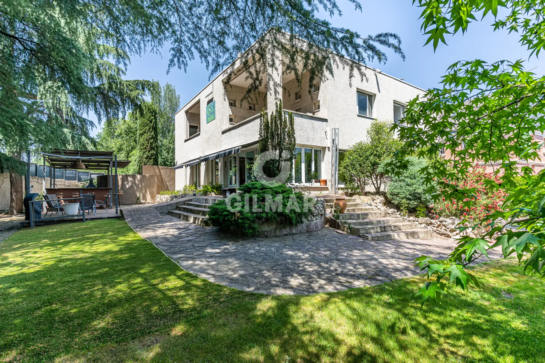
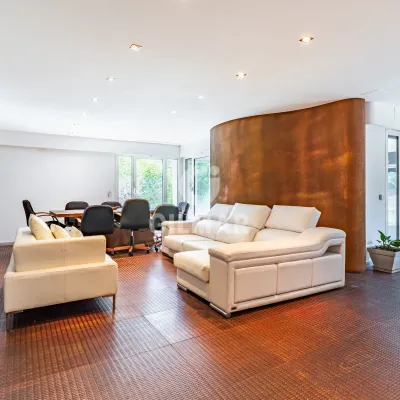
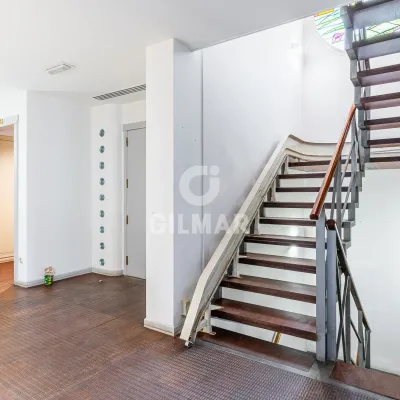
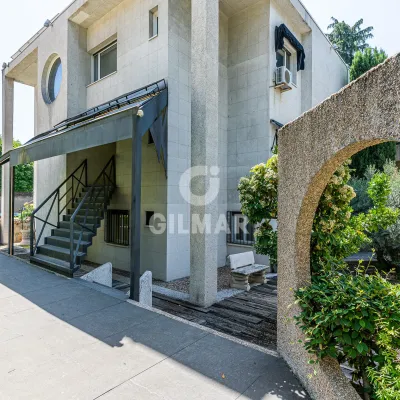
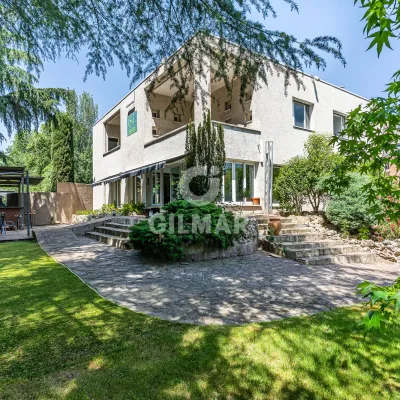
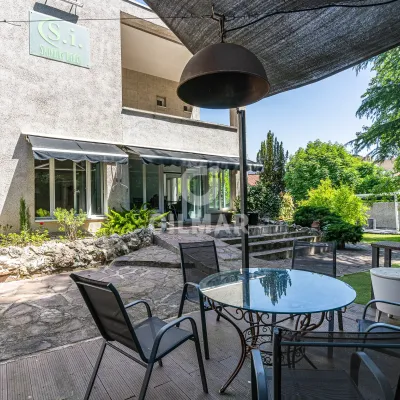
A stunning property with 561 m² of living space on a magnificent 1,017 m² lot, designed to offer maximum comfort, privacy, and quality of life. Spread over three elegant floors, this home stands out for its spaciousness, brightness, and careful southwest orientation, which guarantees natural light throughout the day.
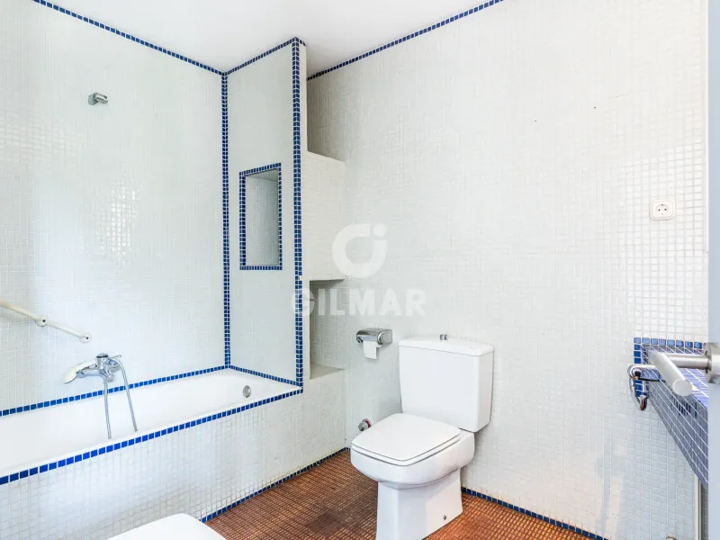
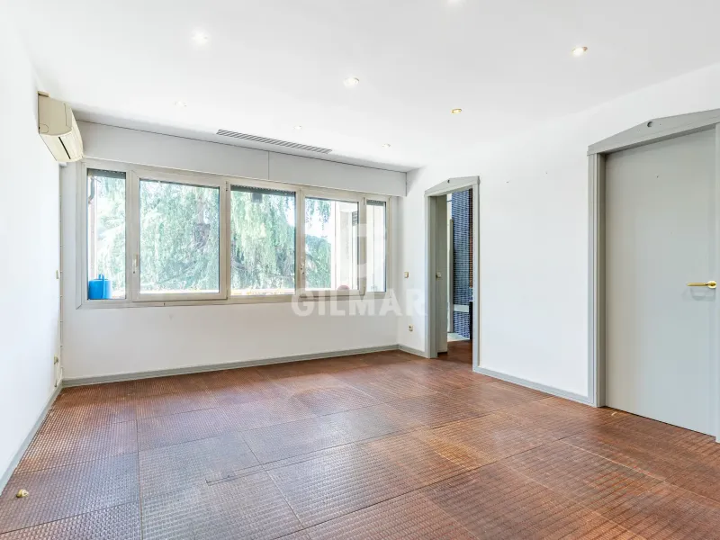
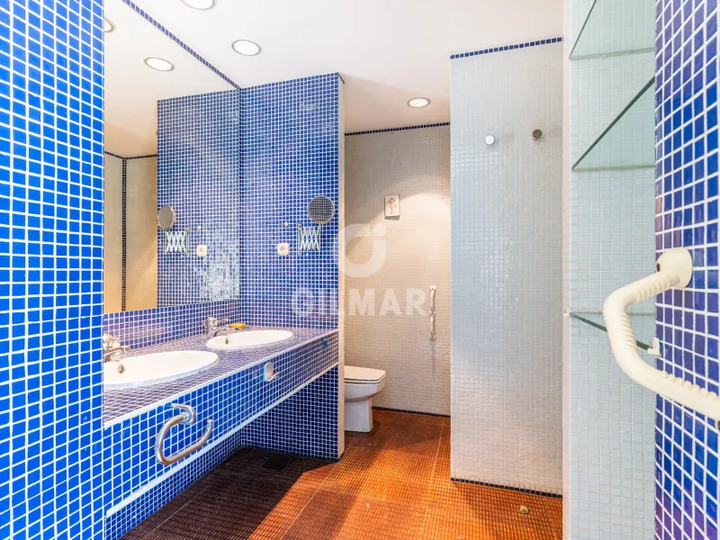
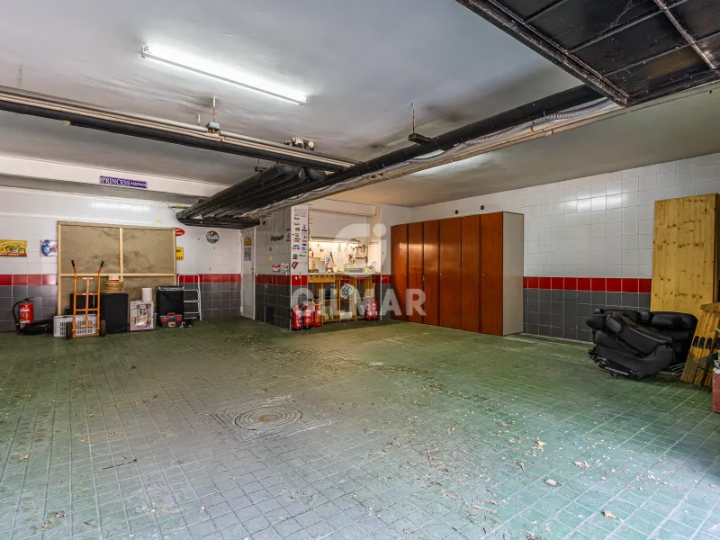
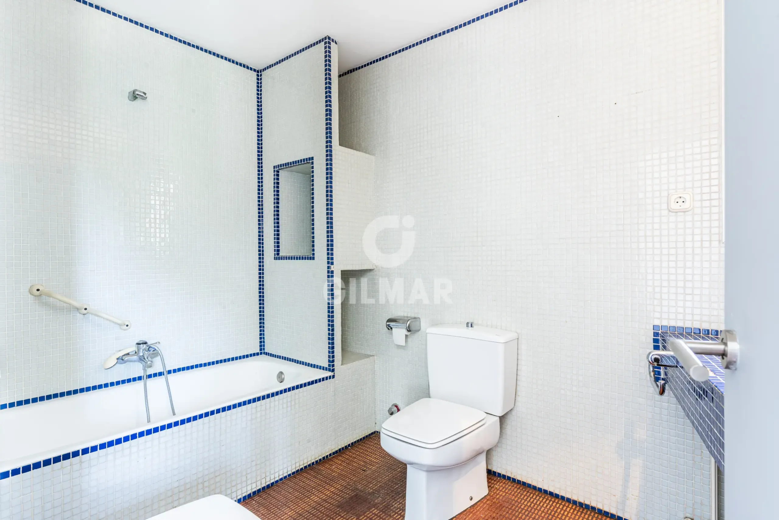
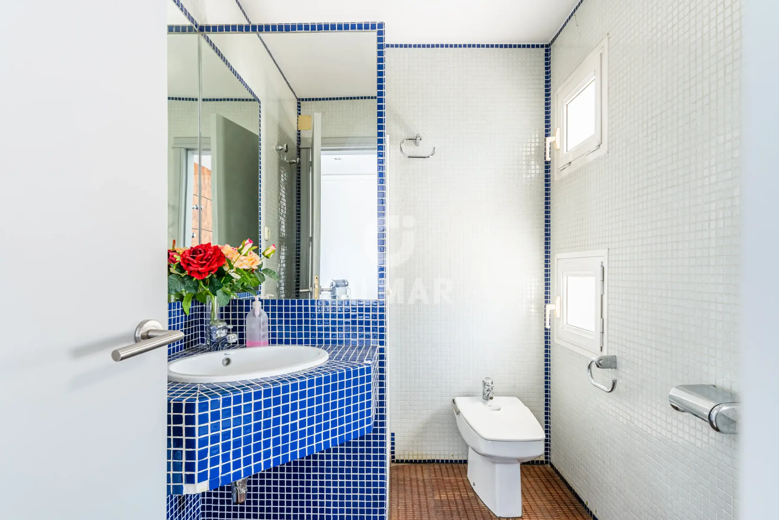
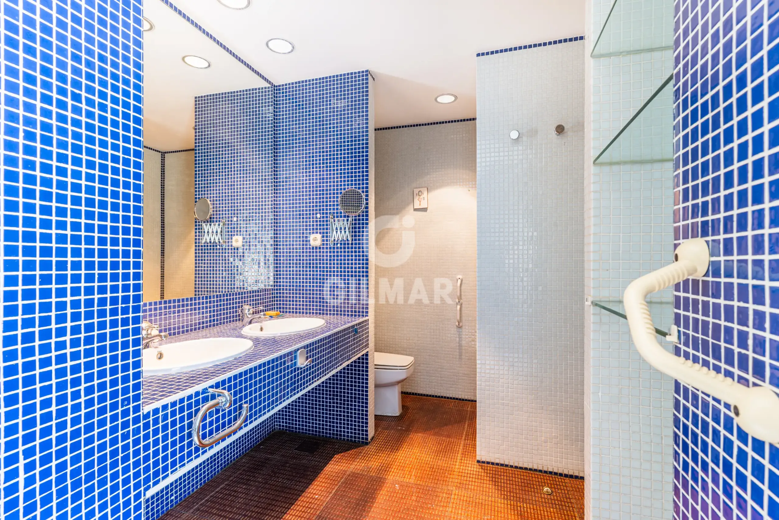
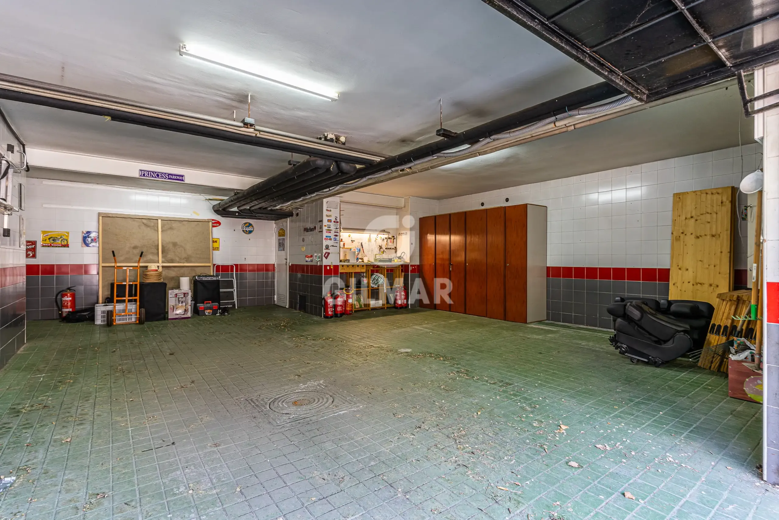
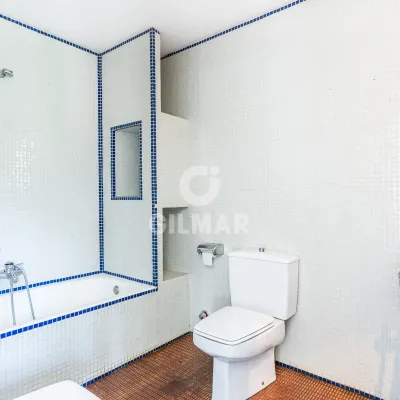
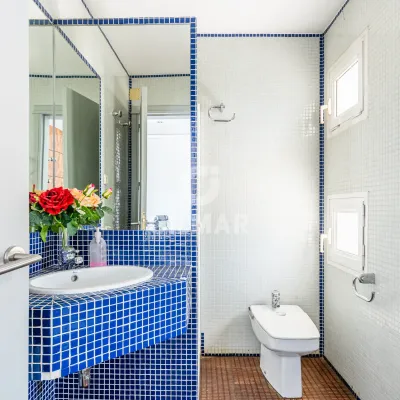
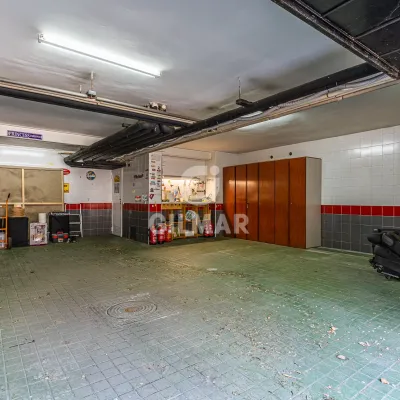
It features 5 spacious bedrooms, 5 full bathrooms, 3 living rooms, and a garage with space for 3 vehicles, making it an ideal residence for both families and those seeking exclusive spaces for leisure and relaxation.
Layout
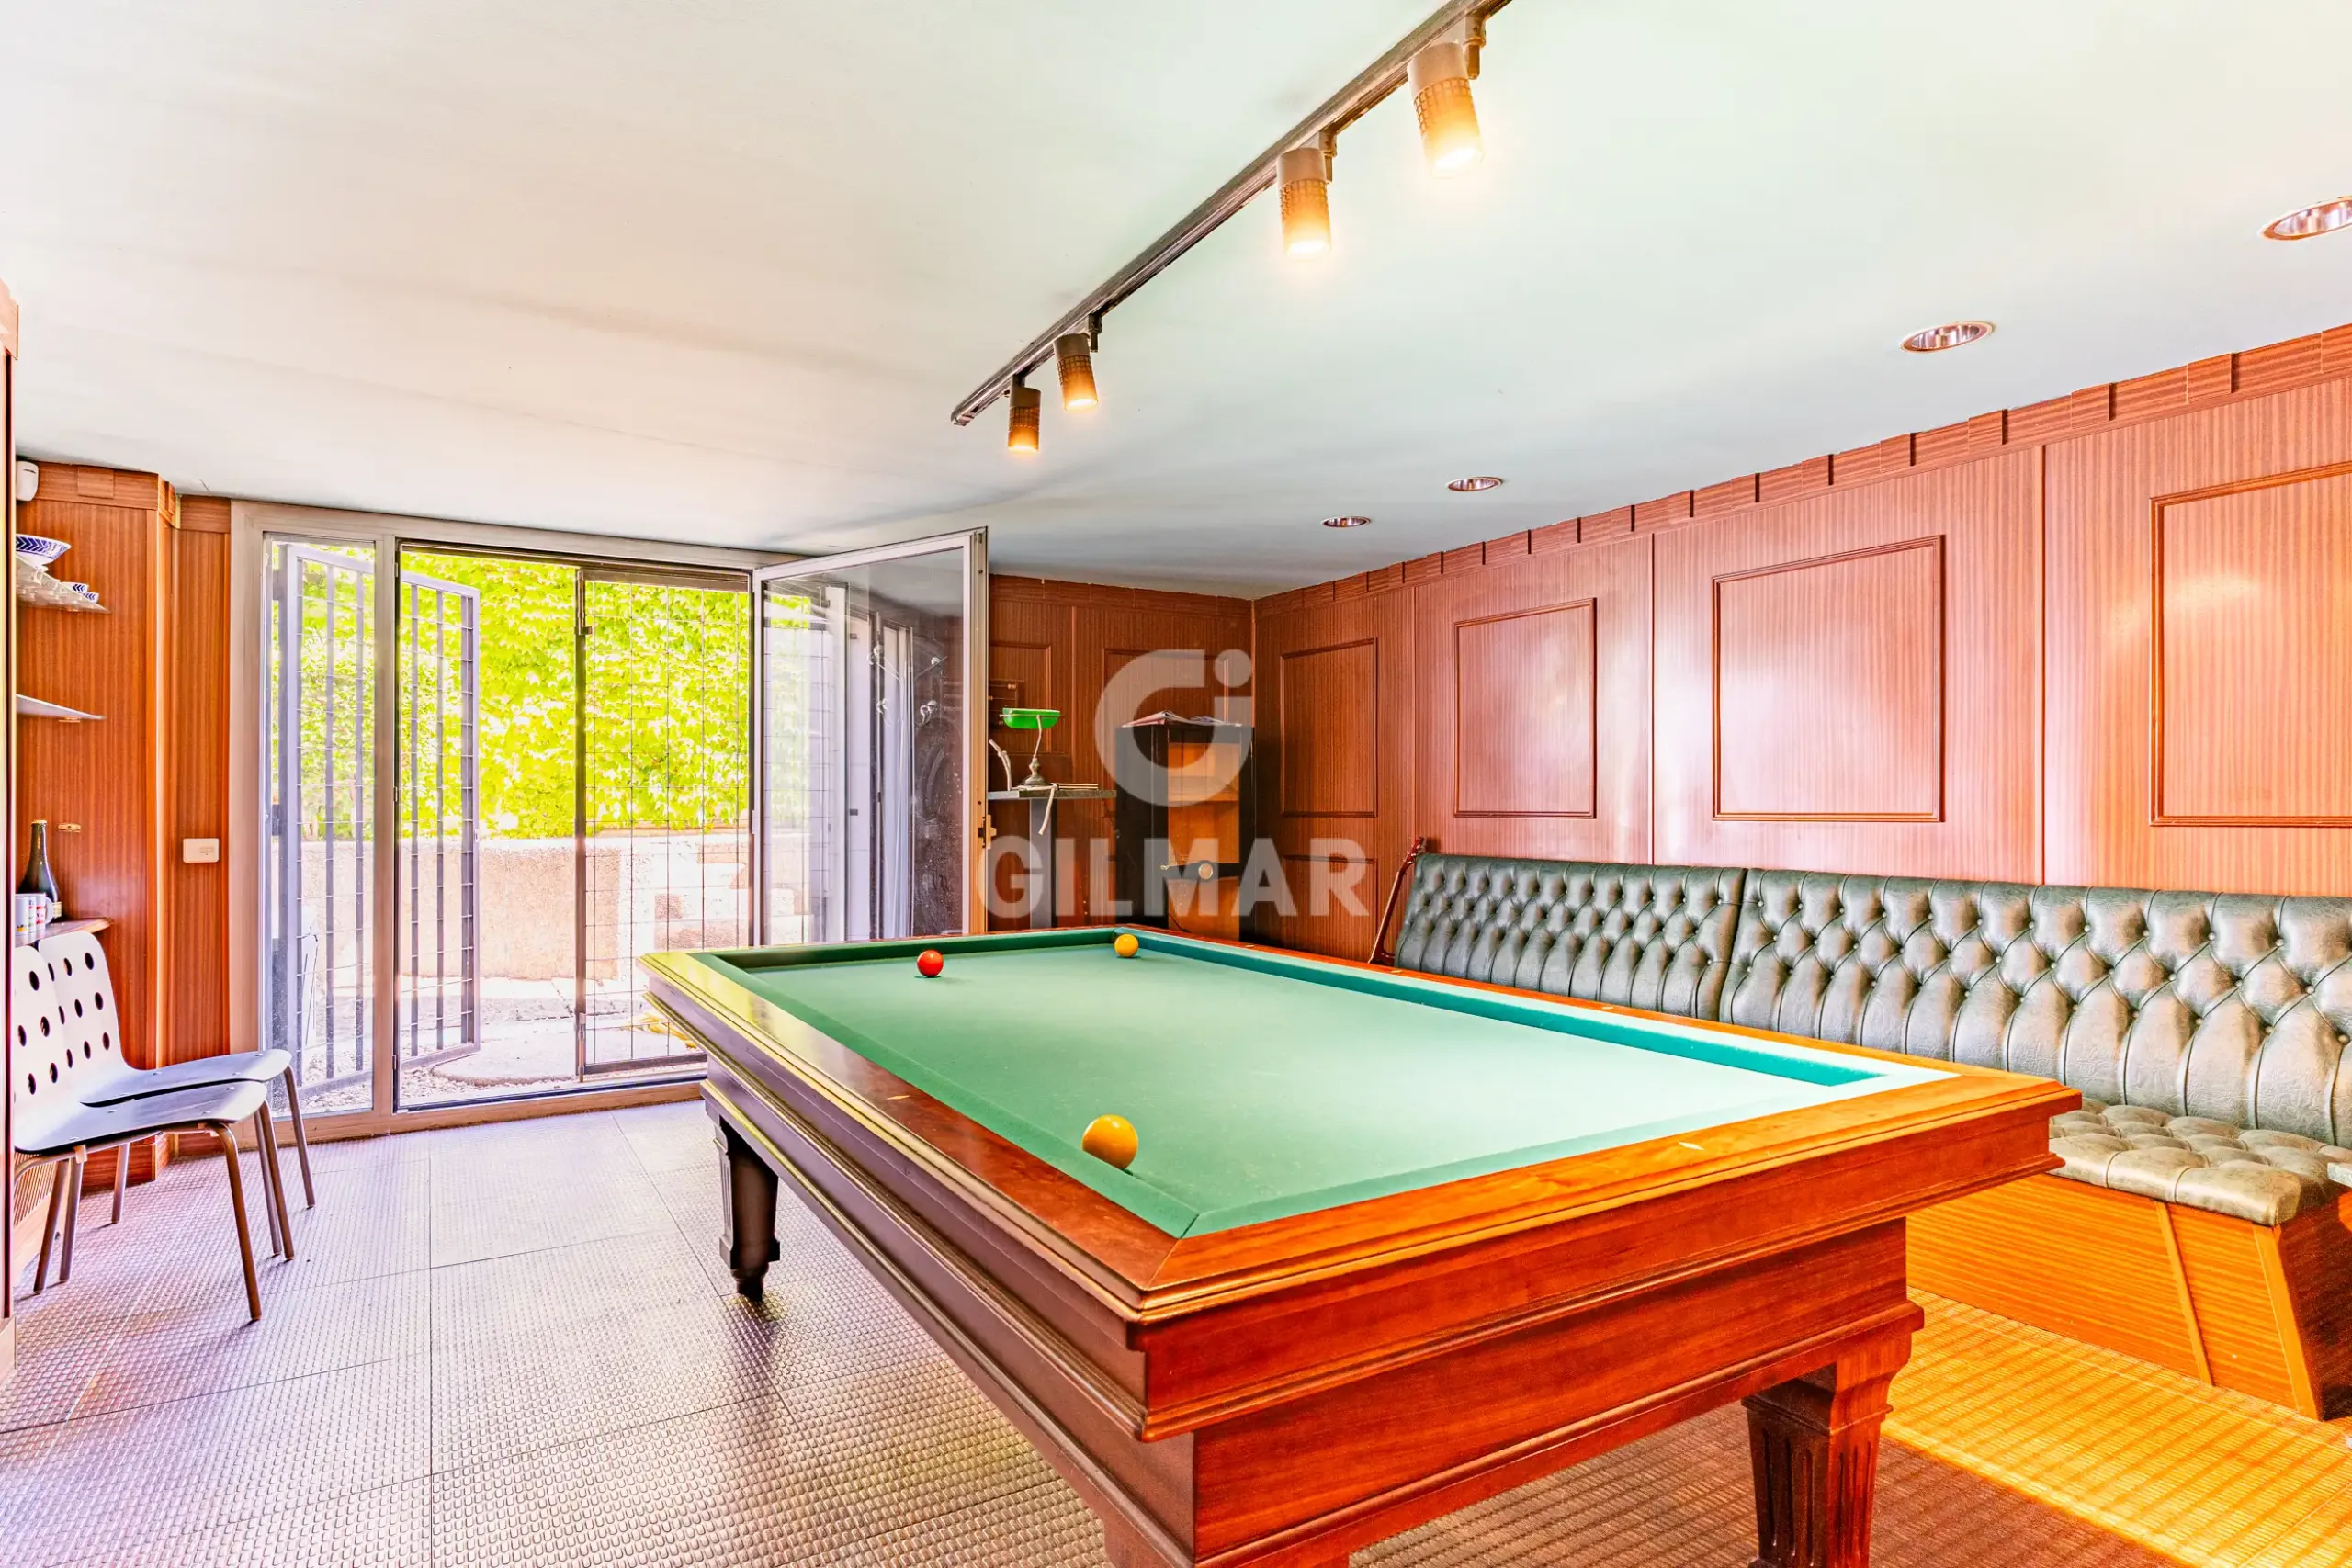
Basement (elevated with direct access to the garden):
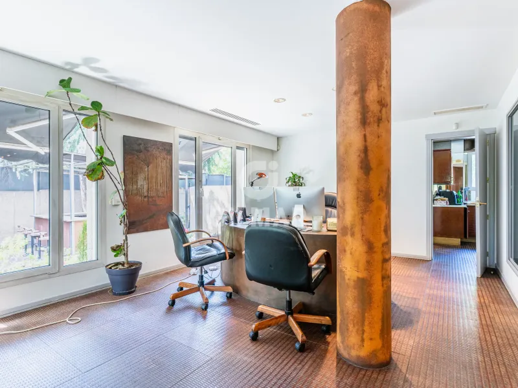
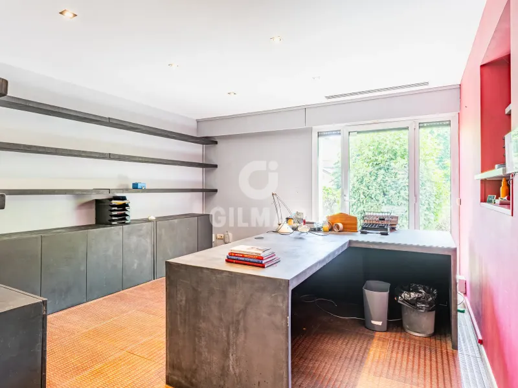
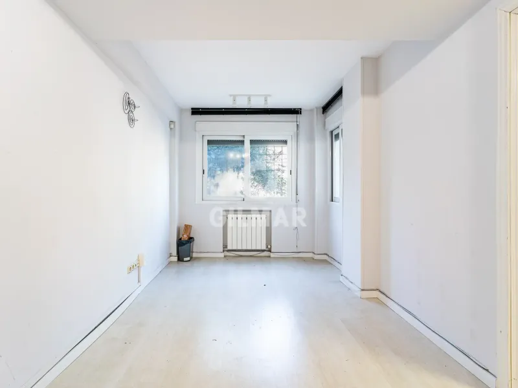
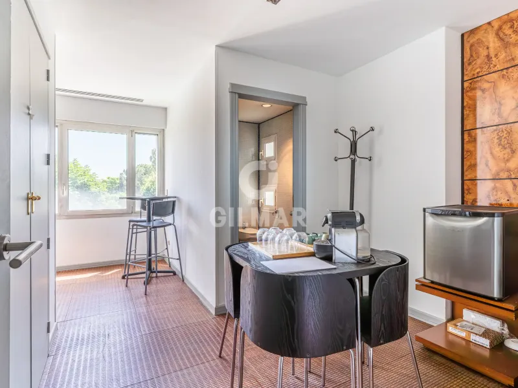
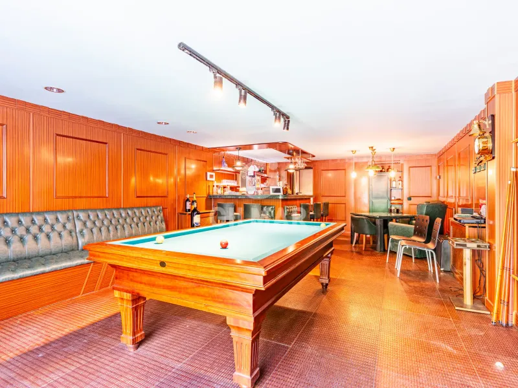
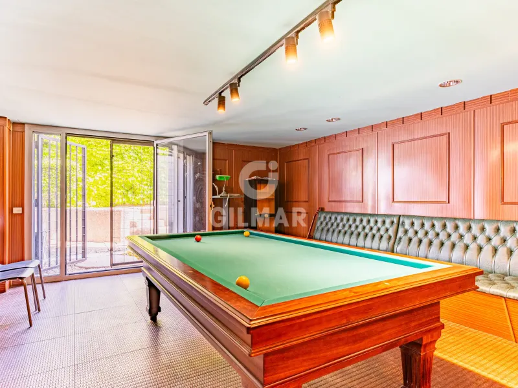
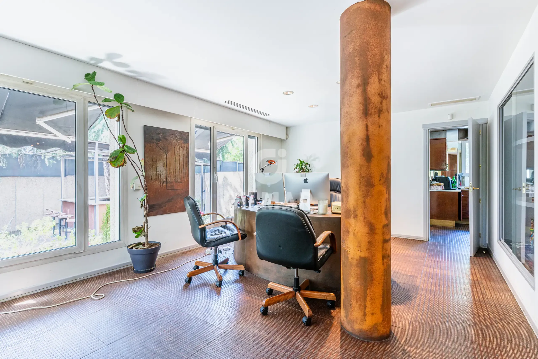
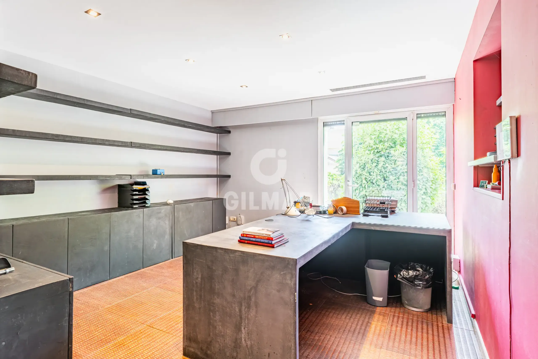
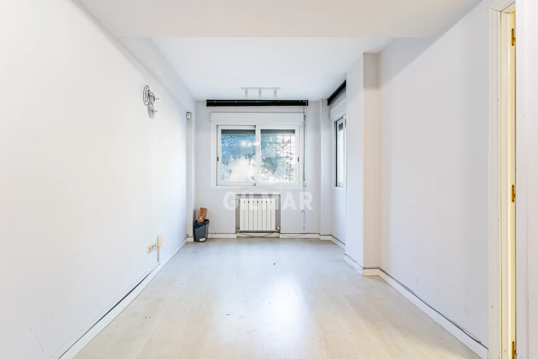
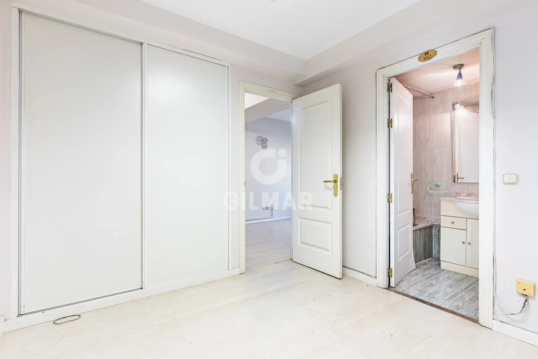
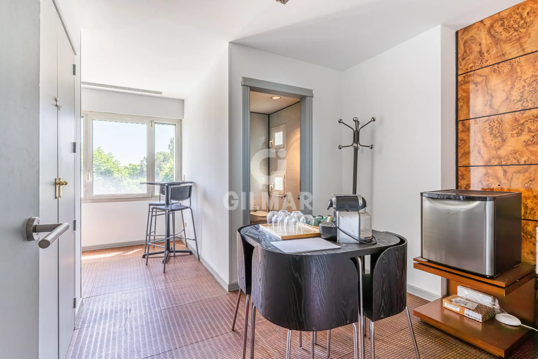
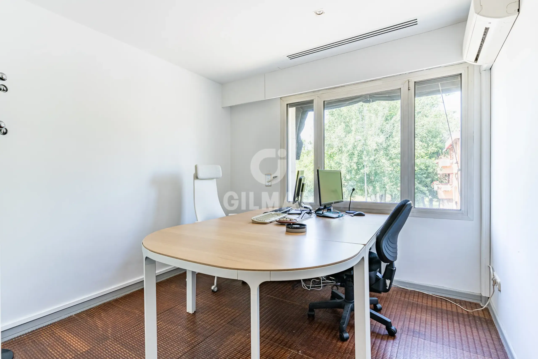
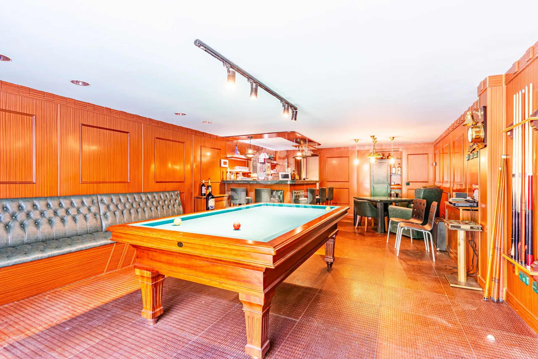
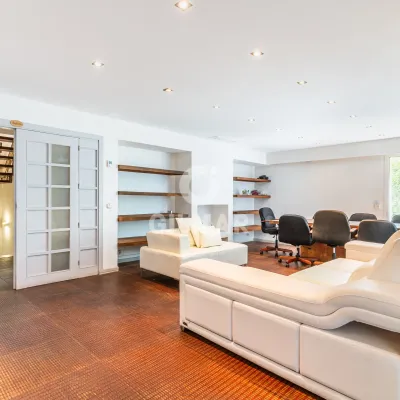
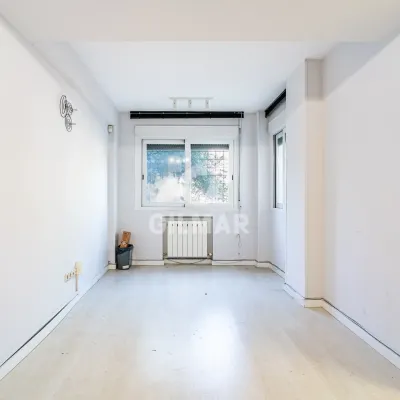
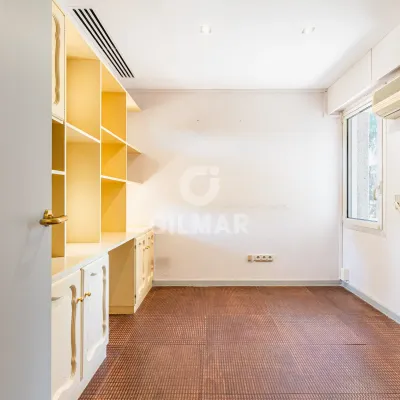
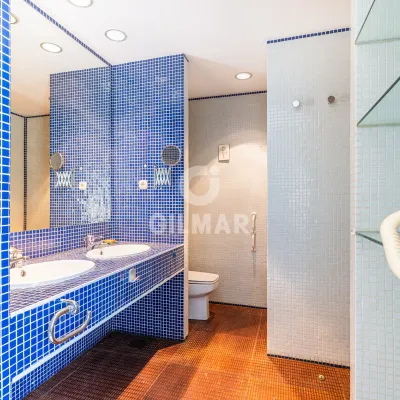
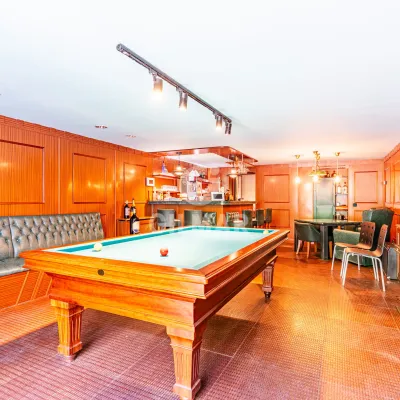
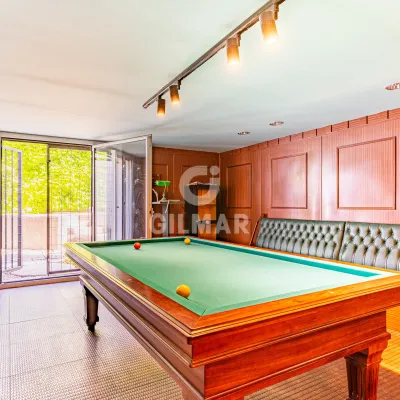
A space designed for enjoyment, featuring a spectacular game room with a pool table and bar area, perfect for social gatherings. It also includes a separate bedroom with an office and full bathroom, as well as an additional bathroom.
Main Floor:
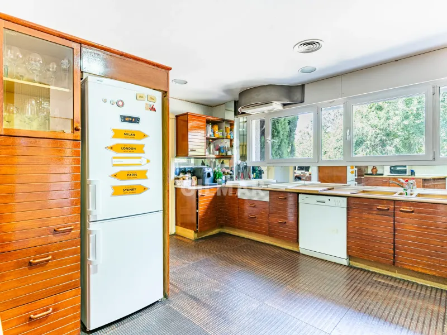
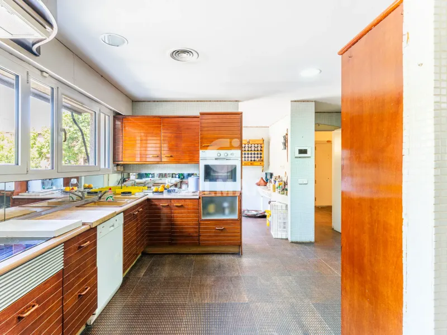
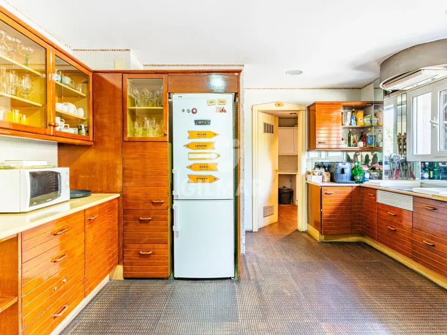
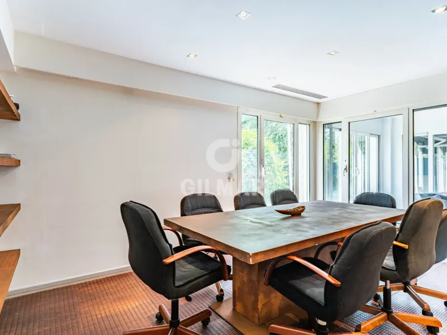
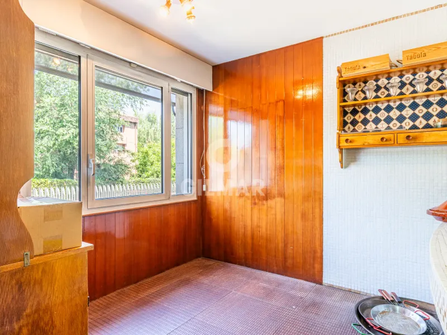
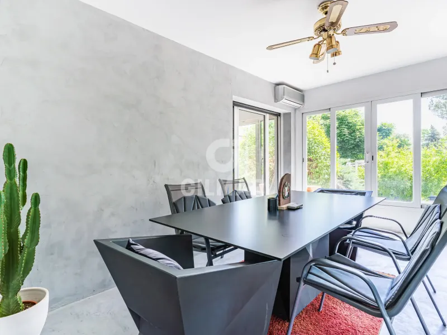
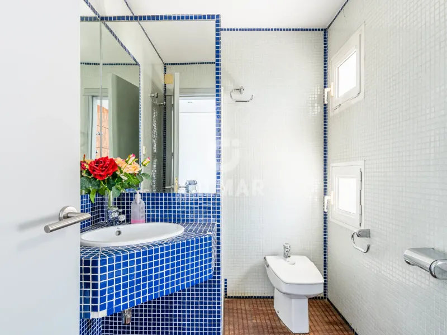
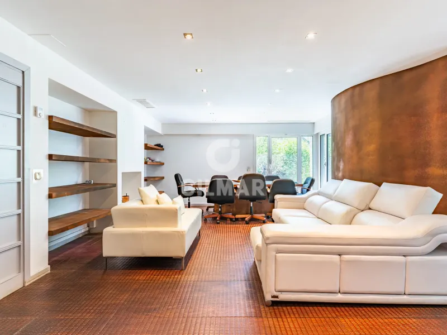
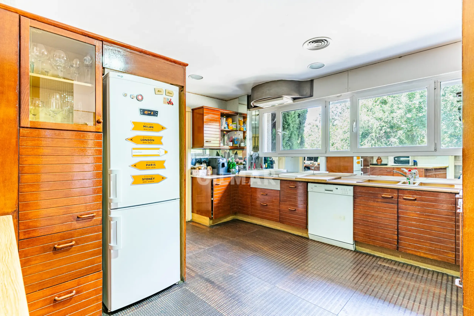
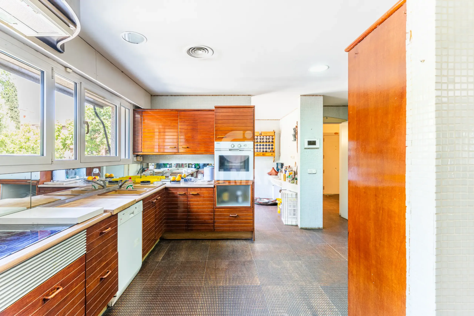
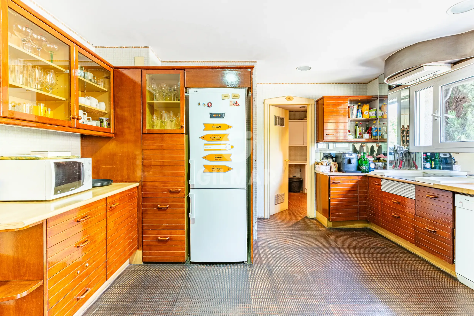
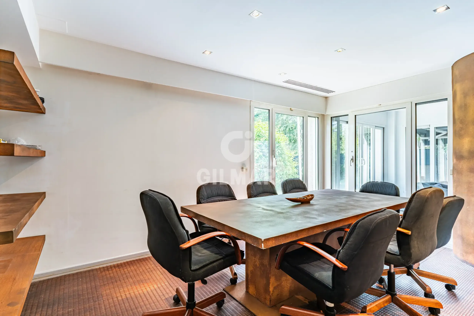
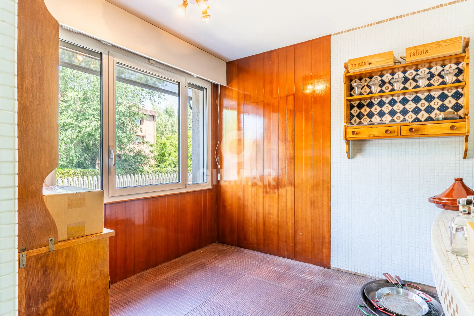
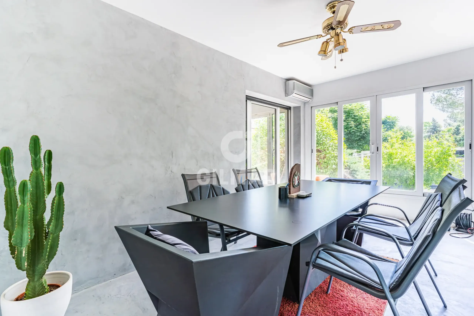
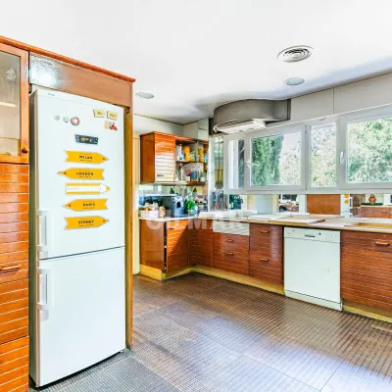
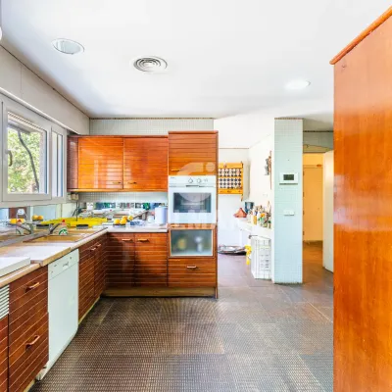
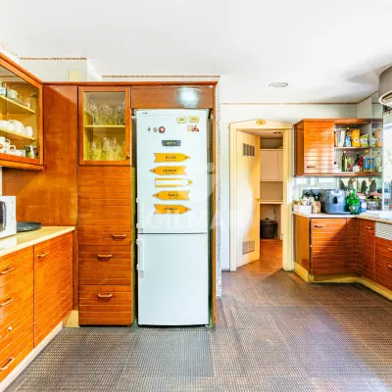
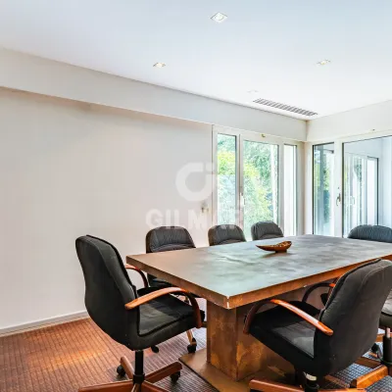
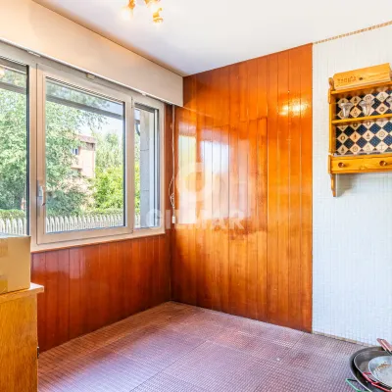
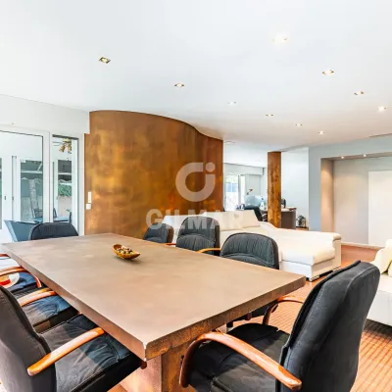
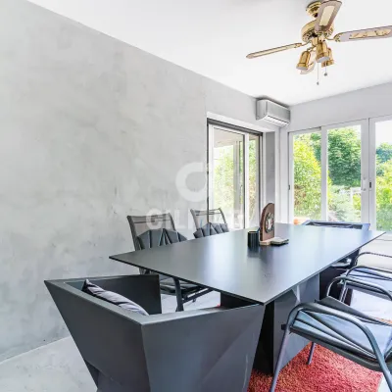
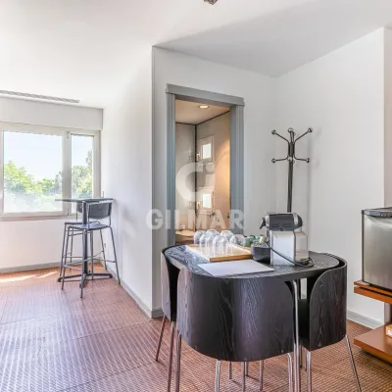
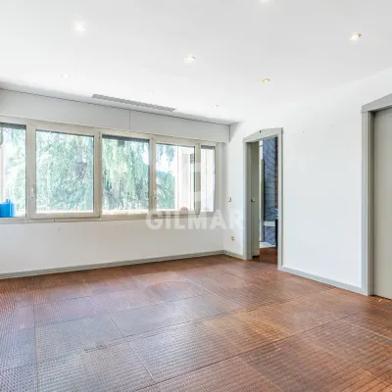
An elegant entryway leads to a spacious and bright living room, a separate dining room, and a cozy enclosed terrace. The fully equipped kitchen features a pantry and a laundry area. This floor also includes a guest bathroom and a bedroom with direct access to the garden.
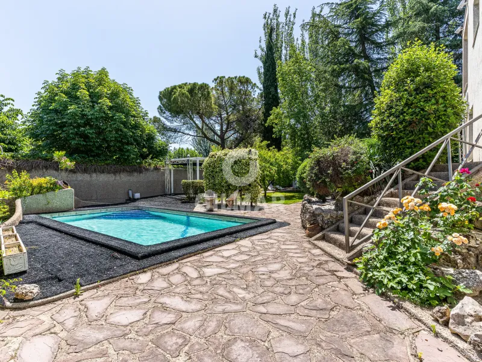
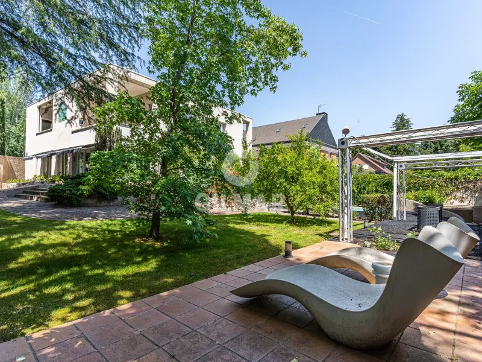
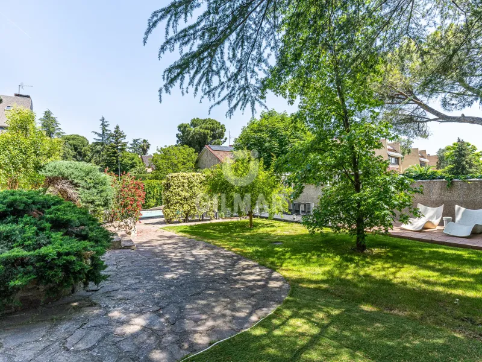
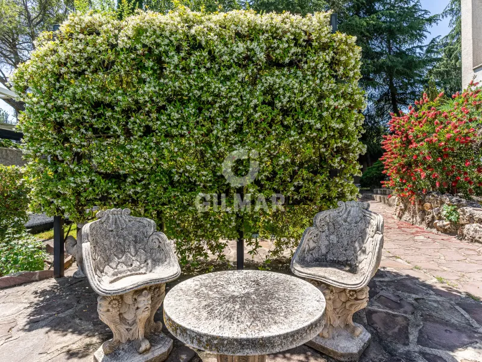
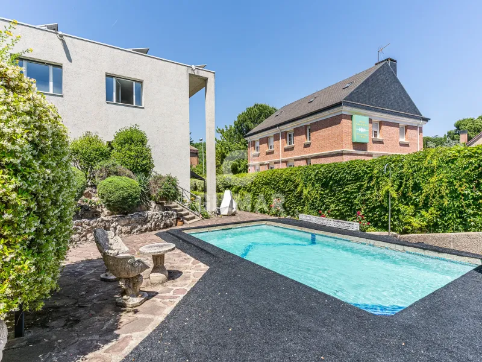
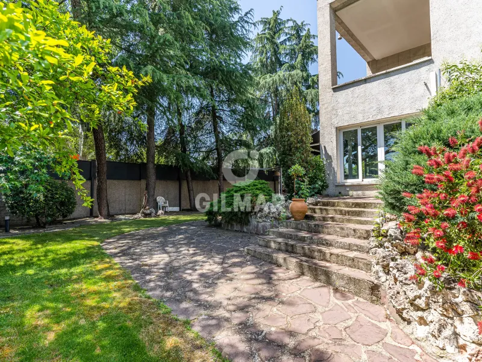
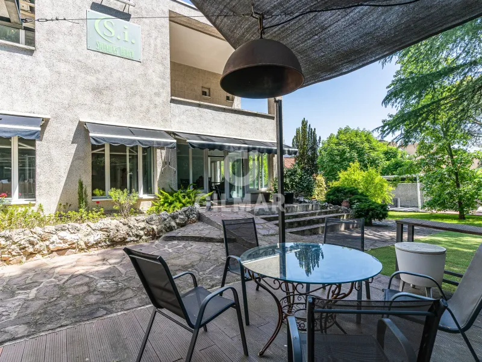
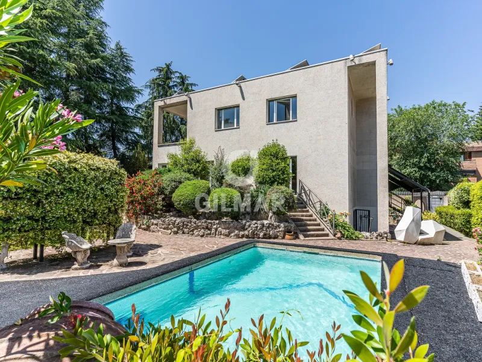
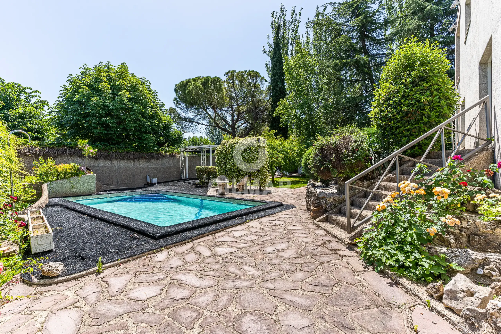
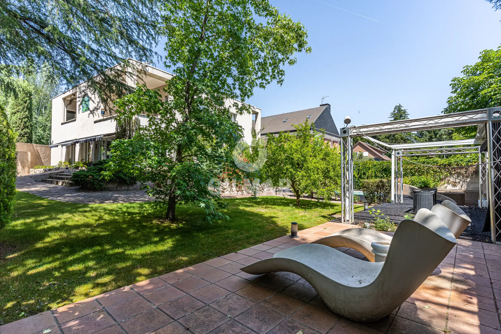
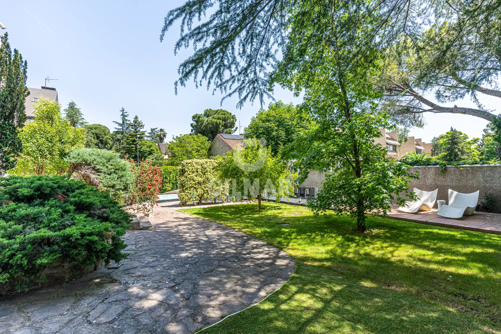
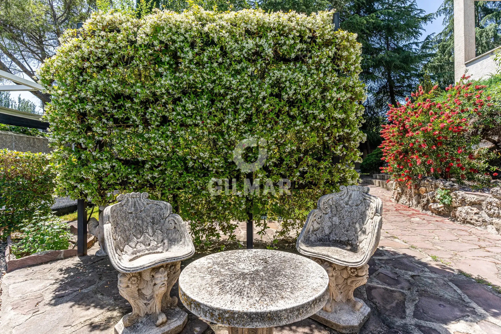
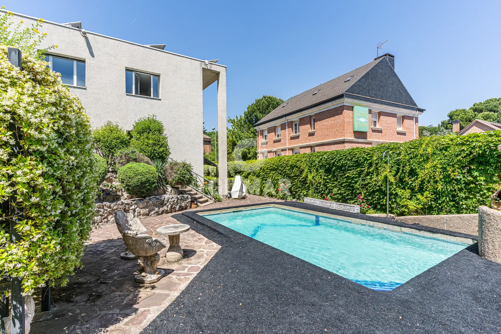
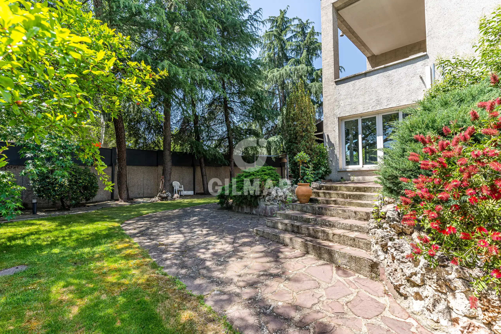
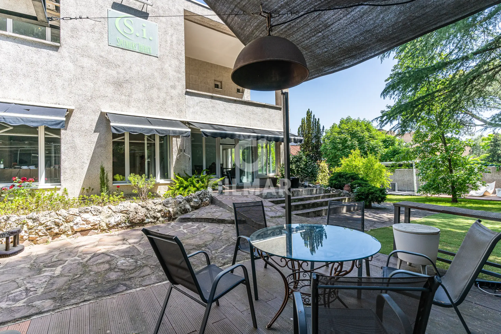
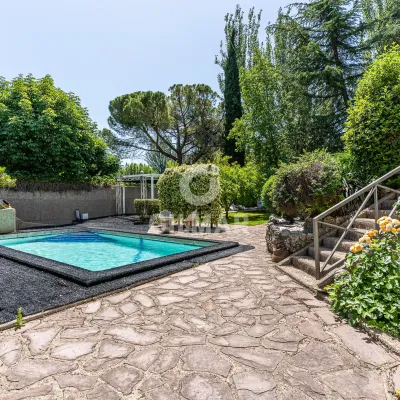
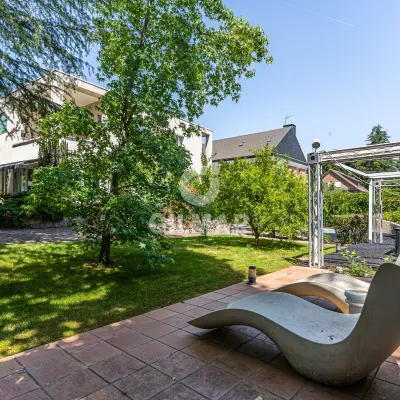
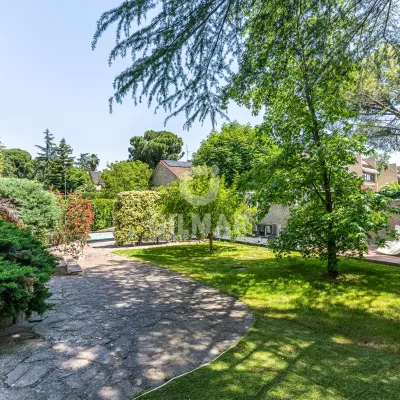
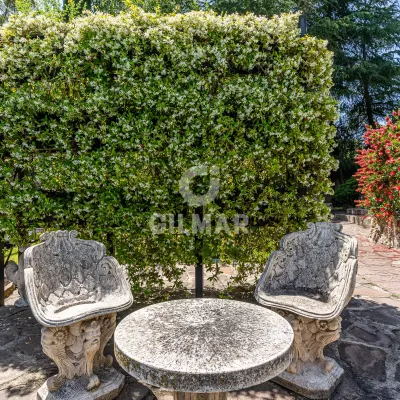
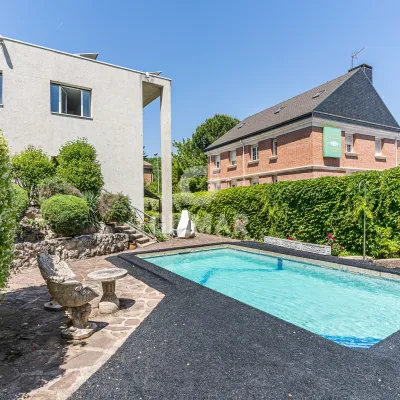
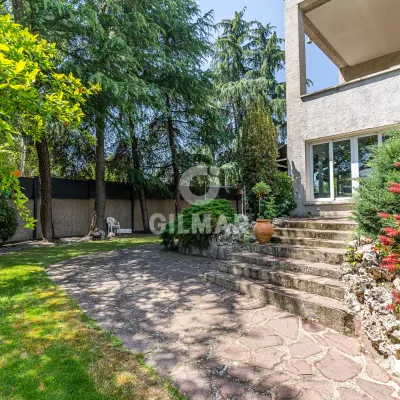
The exterior is a true private oasis, featuring a well-maintained garden that includes a pool, bar area, barbecue, and multiple spaces for relaxation and outdoor entertainment.
First floor:
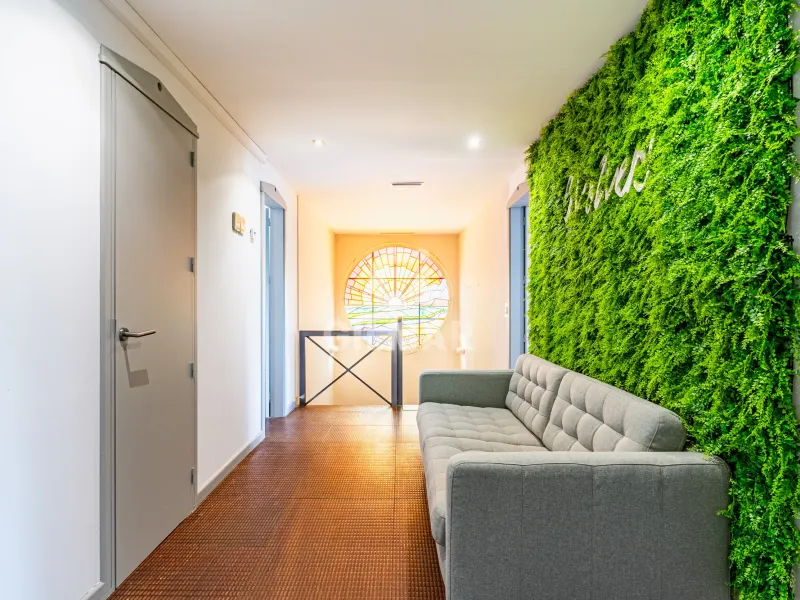
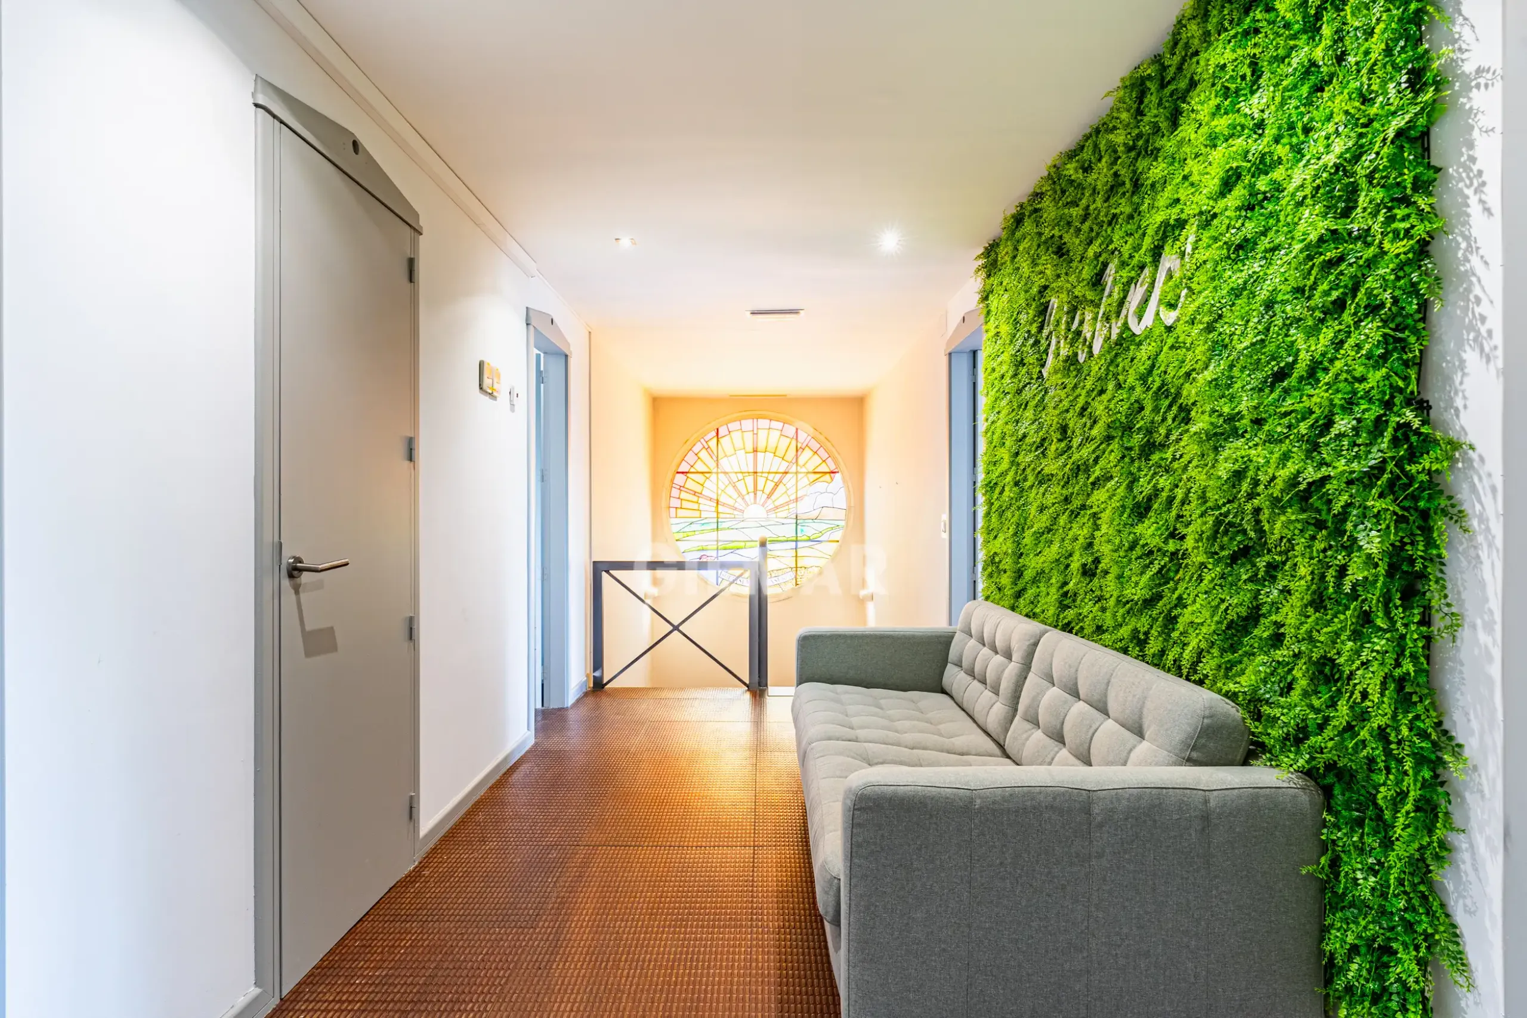
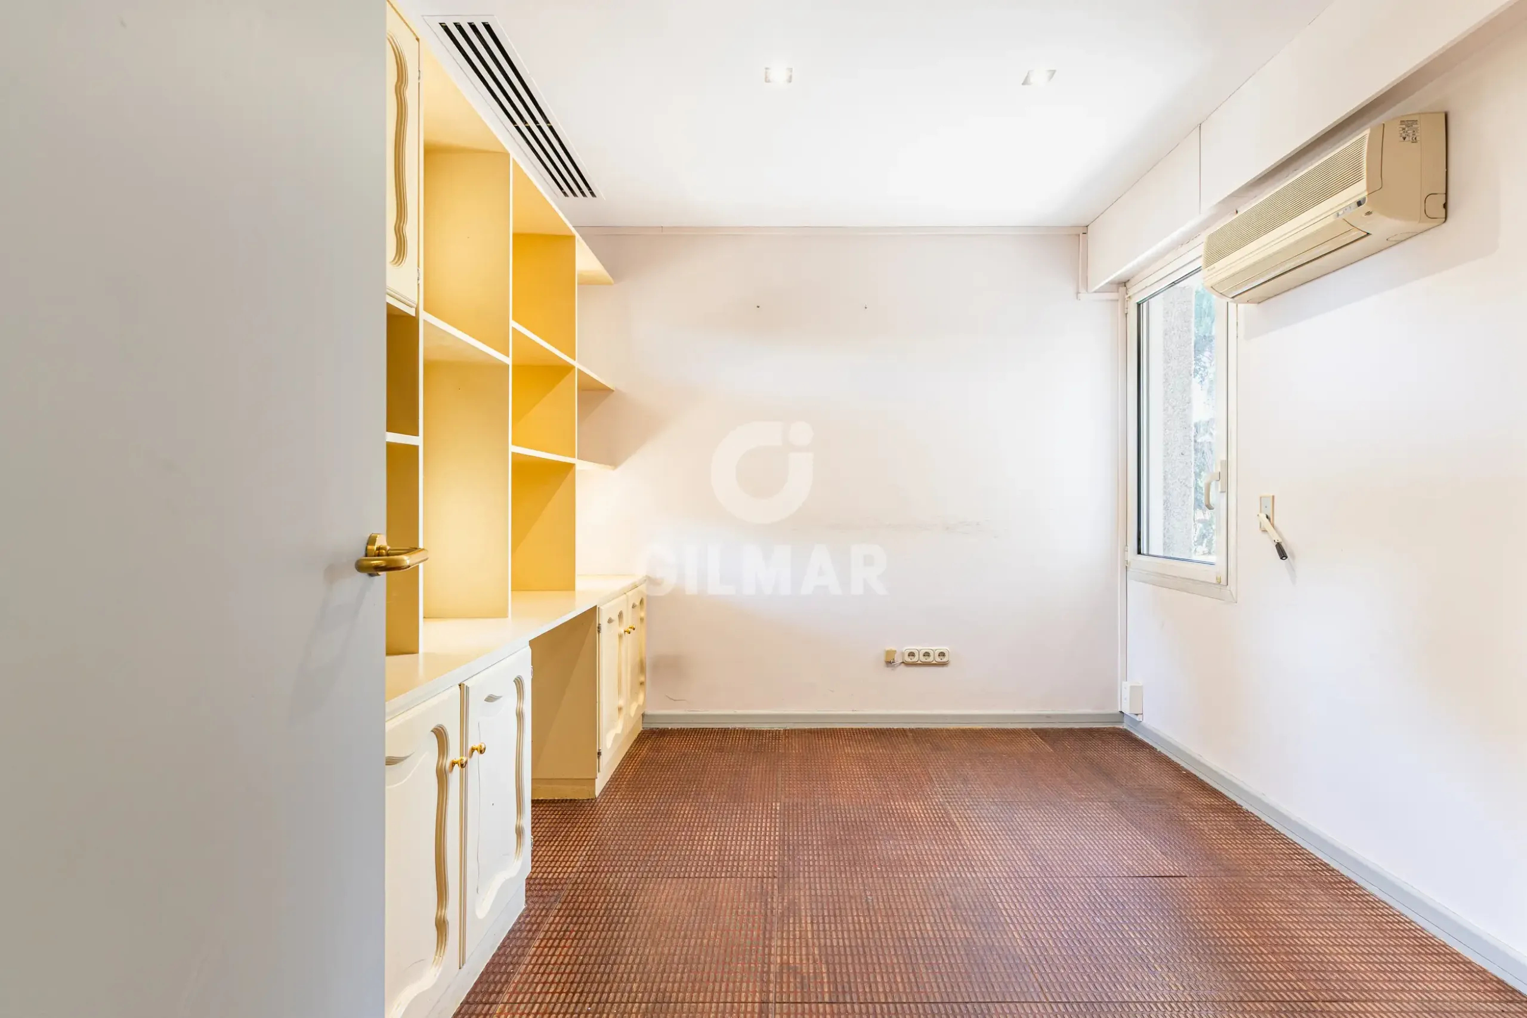
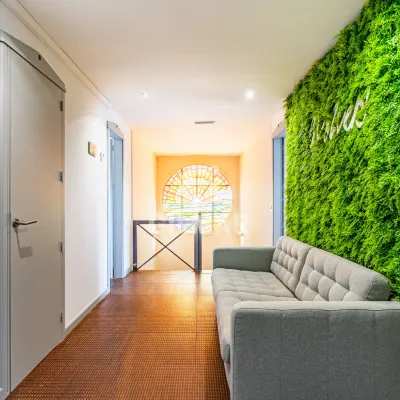
A rest area comprising three magnificent bedrooms:
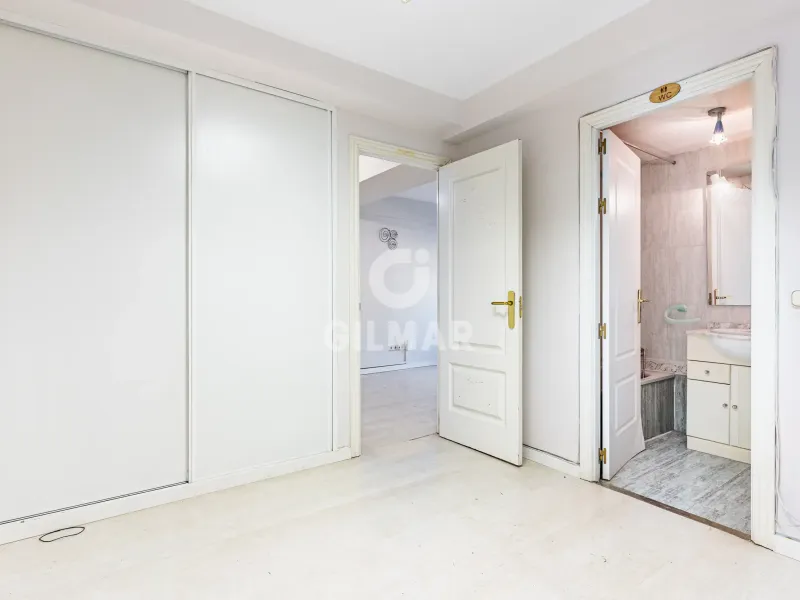
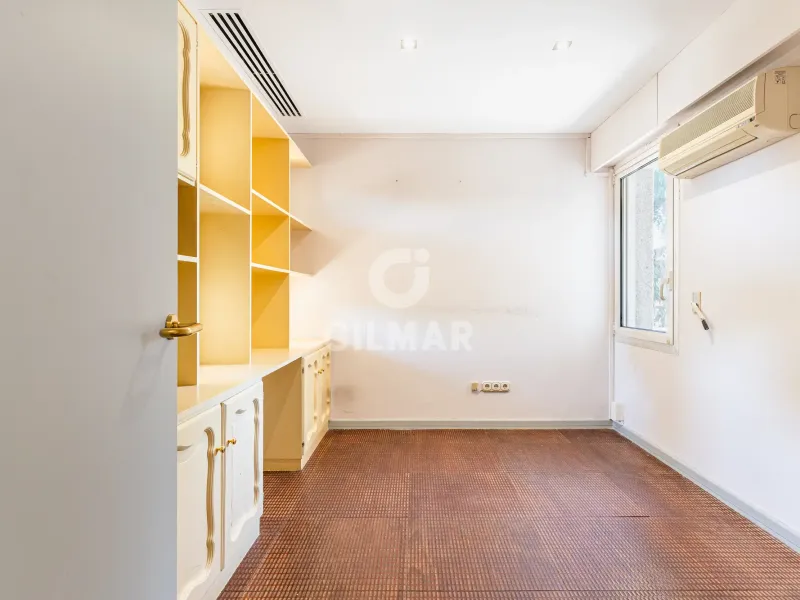
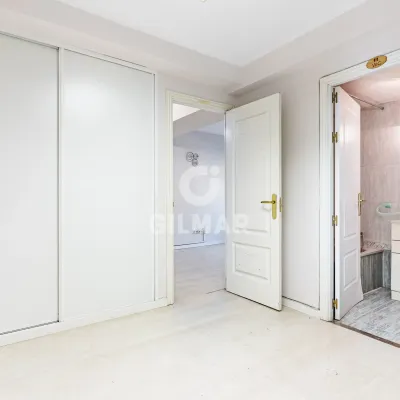
Bedroom with an office, walk-in closet, and full bathroom
Bedroom with two walk-in closets and a full bathroom
Master bedroom with a walk-in closet and en-suite bathroom
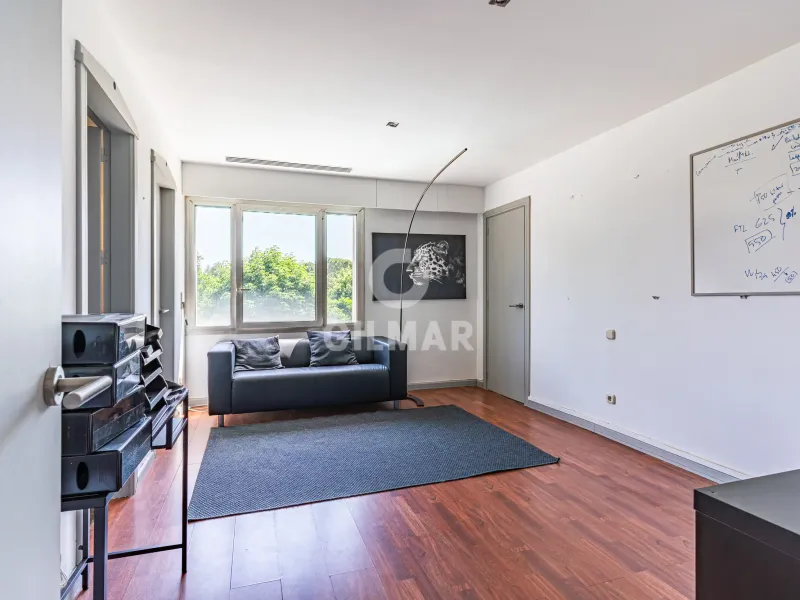
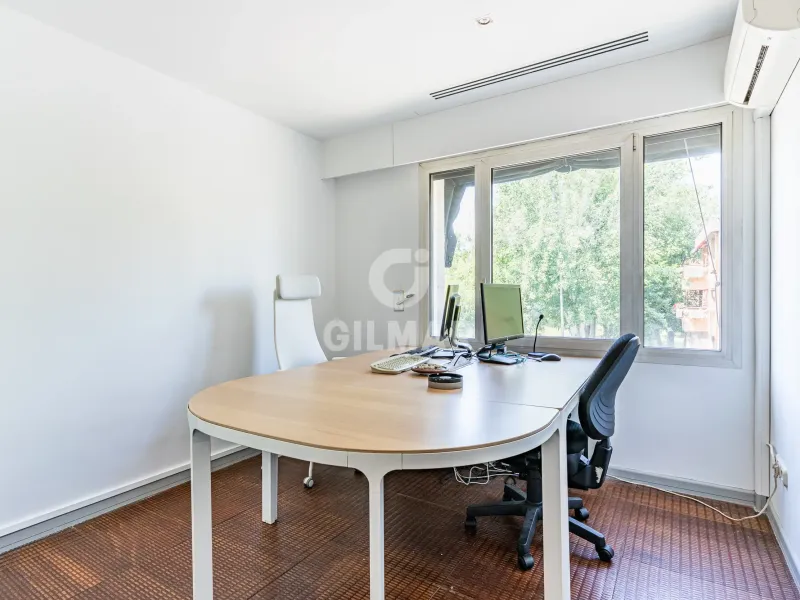
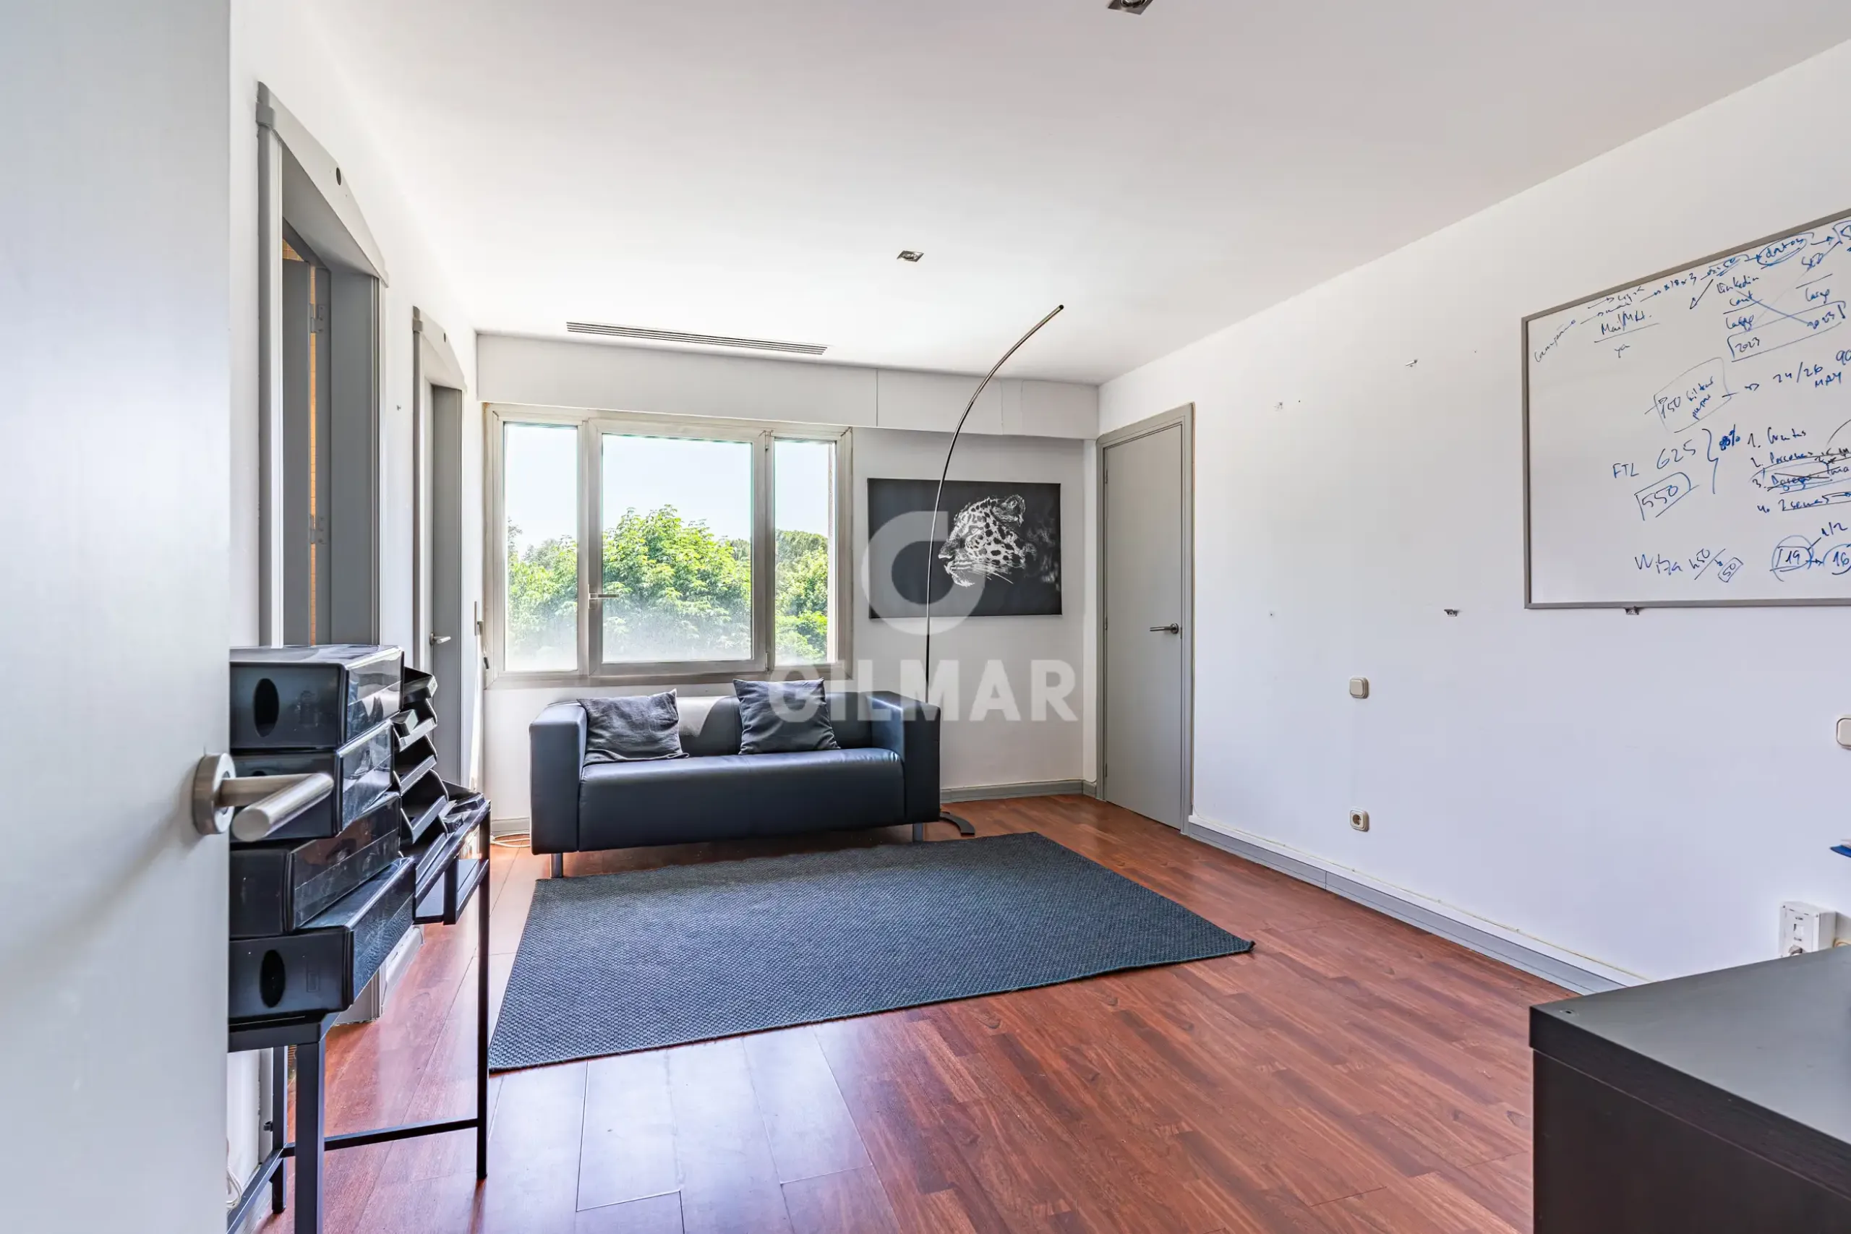
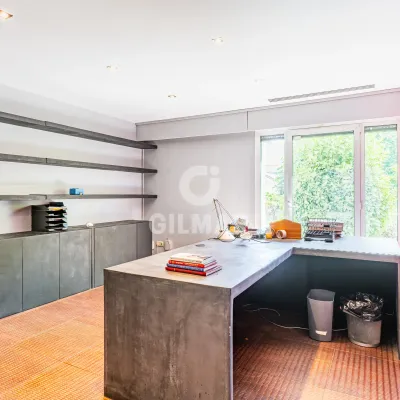
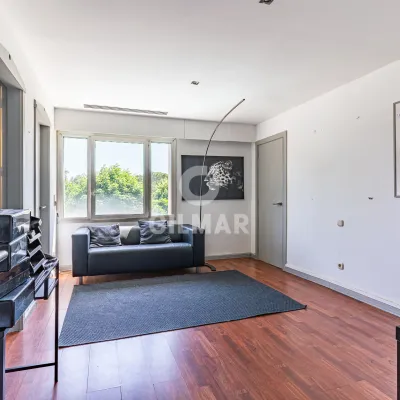
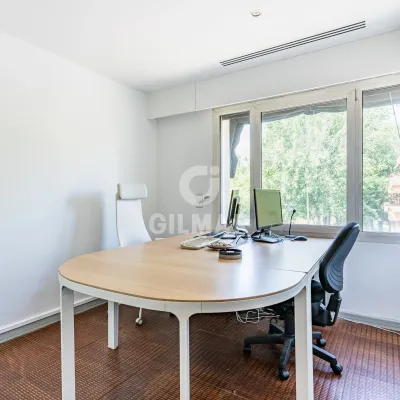
Additionally, it features a separate office, ideal for remote work or study.
The home has been built with high-quality materials:
Interior woodwork
Exterior PVC trim
Individual oil-fired heating
Air conditioning
A unique property that combines elegance, spaciousness, and exclusivity in one of the most sought-after areas. Ideal for those seeking a high-end home with all the amenities.
At Gilmar, we have been working to offer our clients the best properties for 43 years. We cover all real estate needs: homes, offices, commercial spaces, plots of land, rural properties, building lots...
We have over 30 specialized teams across different regions serving more than 90,000 national and international clients, providing the necessary guidance to ensure their security, legal validity, and the best financial and tax returns.
Amenities
Private pool
Частный сад
Air conditioning
Private parking
Central heating
Features
End-to-End Support

Price
1 760 000€
≈ 3 137 € / m²
Similar properties
-
House · Sale
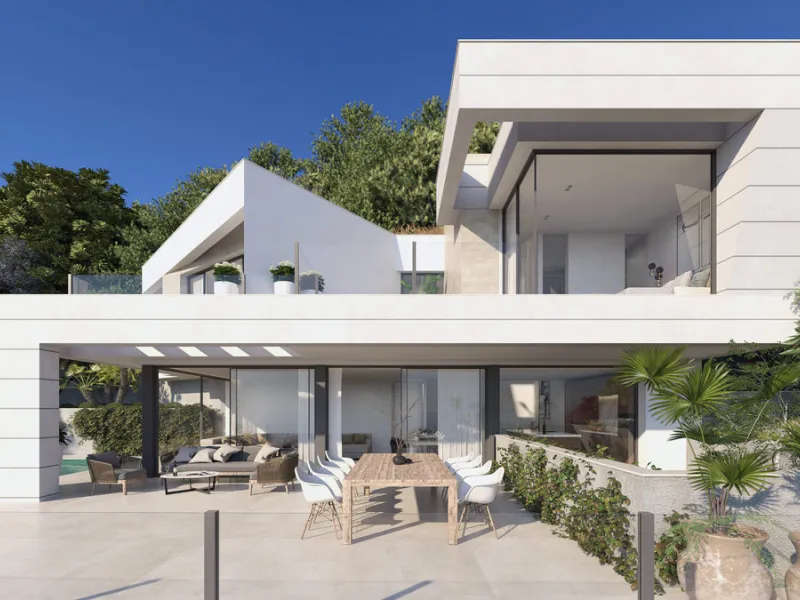
Set within the secure and highly desirable gated community of Pinares Hills in Pinares de San Antón, Villa Castaño offers a sophisticated lifestyle in the tranquil hills just minutes from Málaga's vibrant city center. Designed as part of an exclusive new
Marbella · 4 сп. · 318 m²
2 700 000€
-
House · Sale
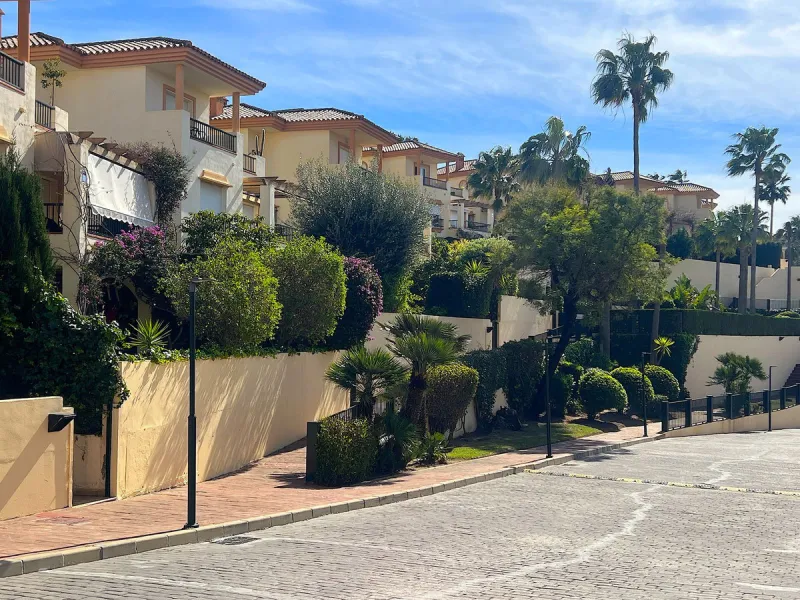
Charming Detached House with Terraces and Private Plot
Marbella · 3 сп. · 150 m²
459 000€
-
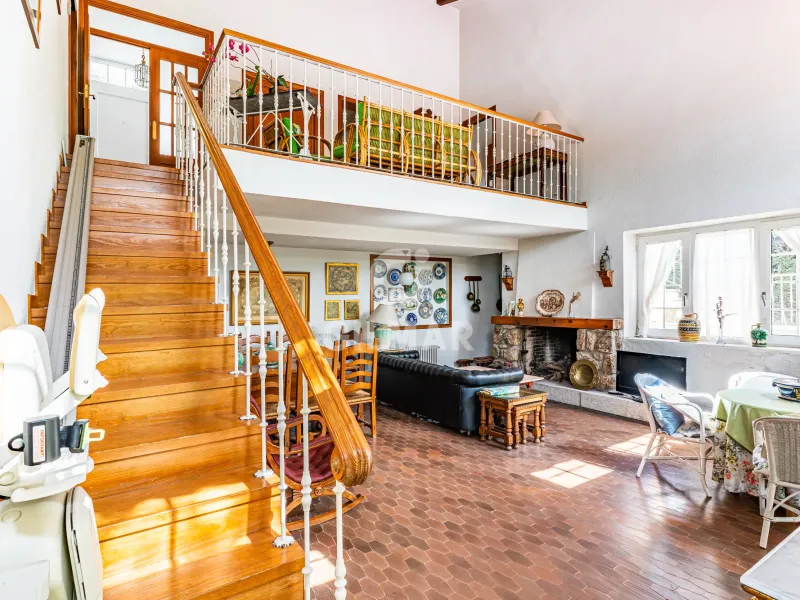
House · Sale
Villa in Valdemorillo - Madrid
Valdemorillo · 5 сп. · 208 m²
690 000€
-
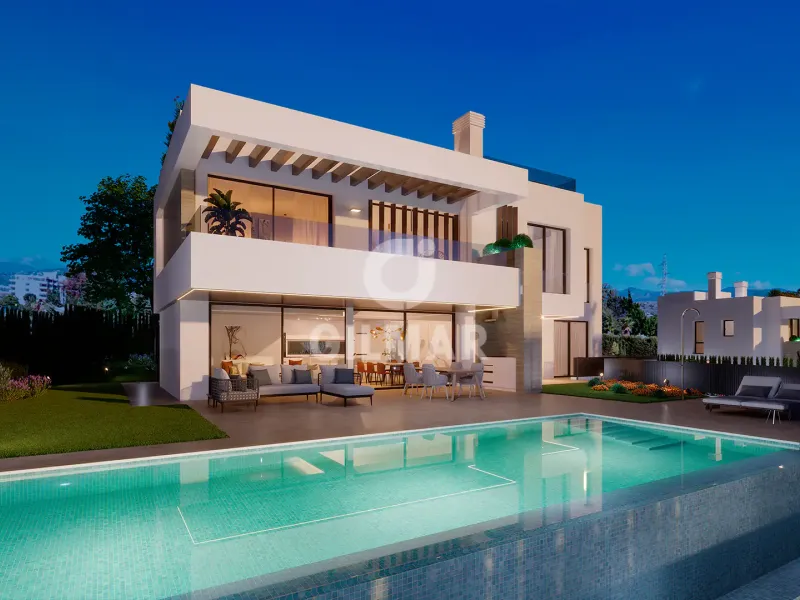
House · Sale
Villa in Estepona Este - Málaga
Estepona · 4 сп. · 658 m²
2 220 000€
-

House · Sale
This classic villa is situated in a prime location on Marbella's Golden Mile, just a short walk from the sea. The Hotel Puente Romano, beach, and various shopping opportunities are only minutes away. From the house, you can enjoy breathtaking views of nat
Marbella · 5 сп. · 587 m²
2 790 000€
-
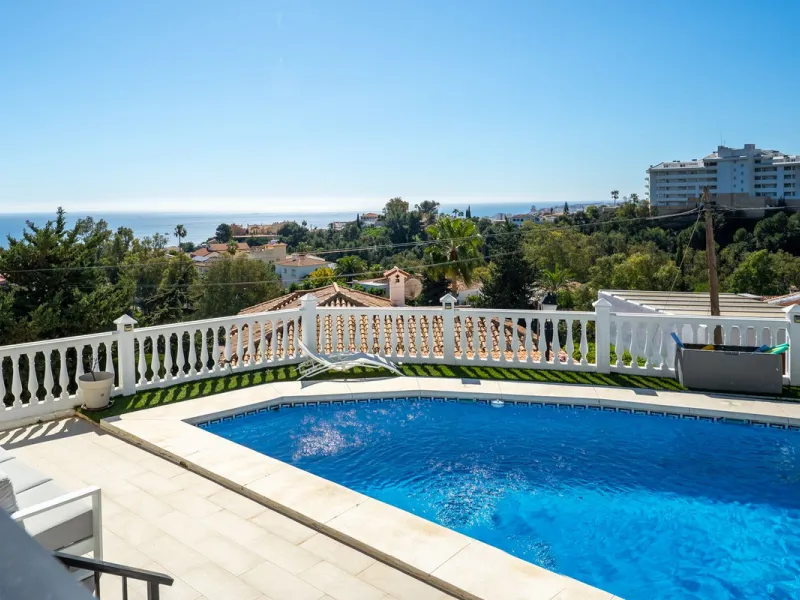
House · Sale
Torreblanca Detached Villa: The Stage for Your Next Chapter
Marbella · 4 сп. · 216 m²
1 200 000€