
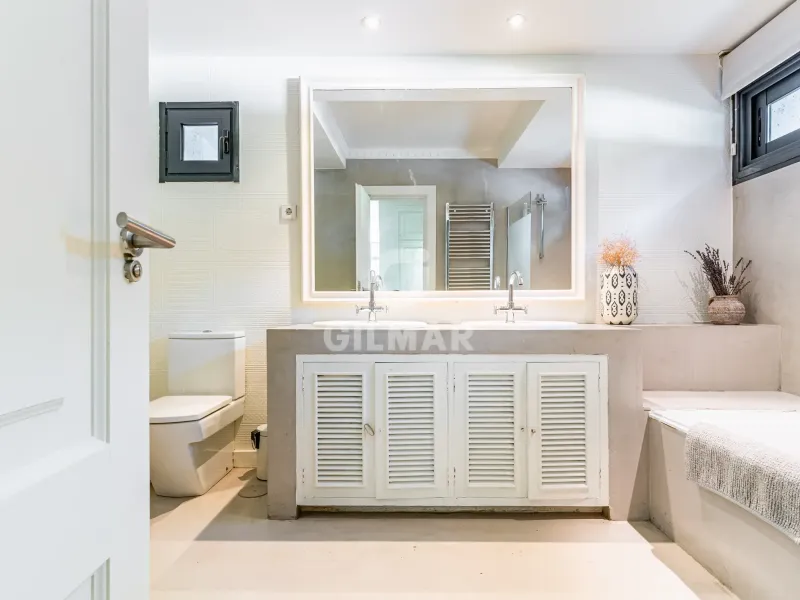
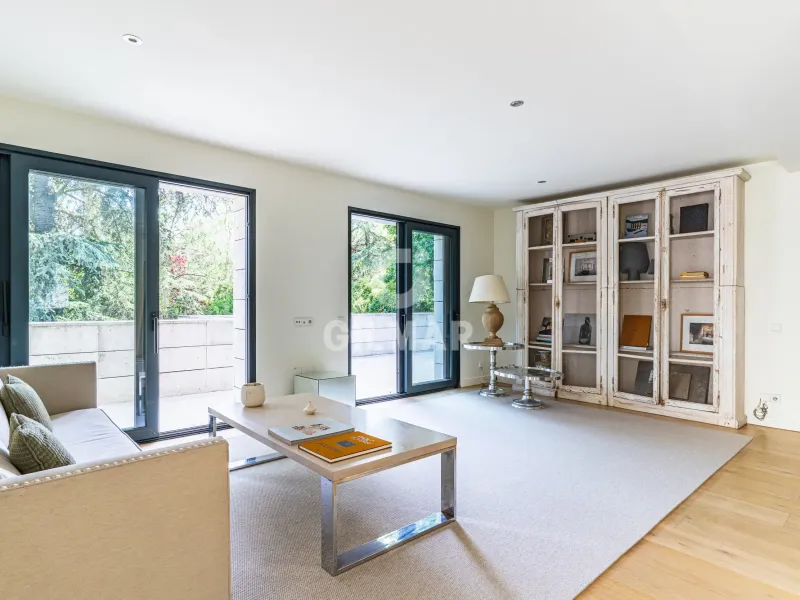
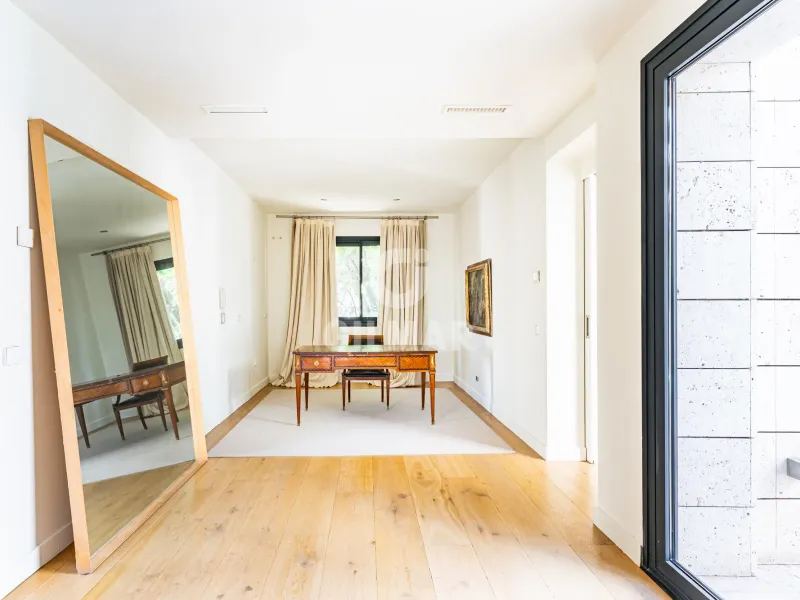
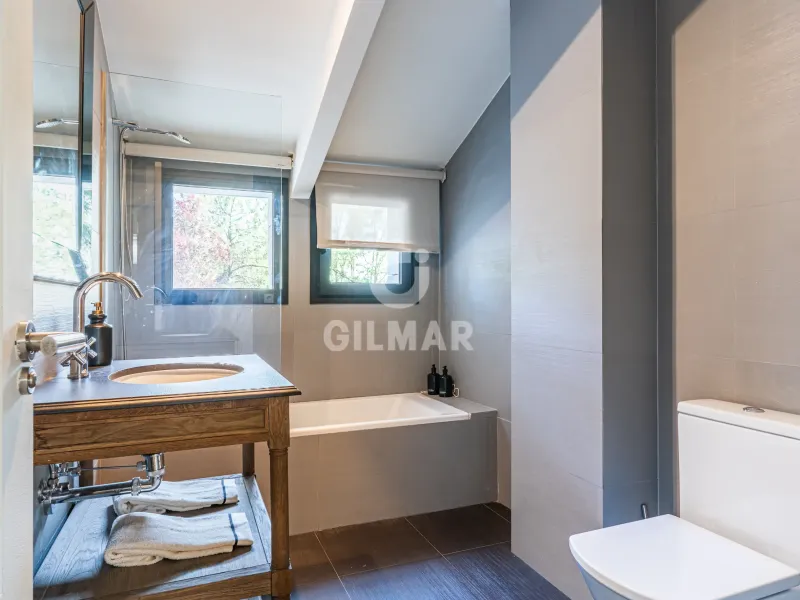
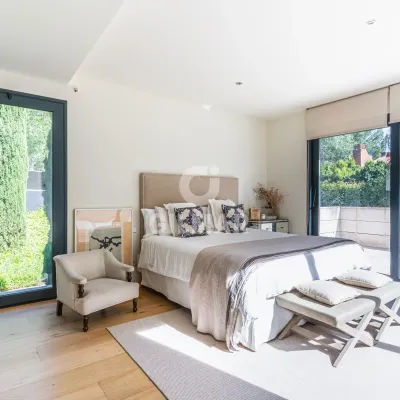
Villa in Aravaca - Madrid
Madrid, Madrid
Price
4 750 000€
≈ 6 662 € / m²
Area
713 m²
Bedrooms
6
Ванные
6
Description
Detached home in the best area of Aravaca – Colonia Diplomáticos
A consolidated gated neighbourhood of top-tier homes on large, low-density plots. Well-kept residential setting just minutes from Aravaca’s town centre, with local shops and everyday services close by. Excellent connectivity with Madrid via A-6 and M-40, plus good public transport options to Moncloa. Close to leading international schools, embassies and sports clubs—a combination that sustains the area’s value over time.
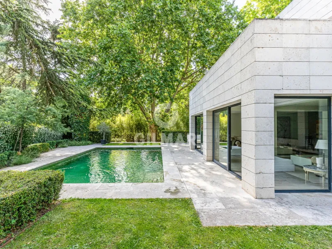
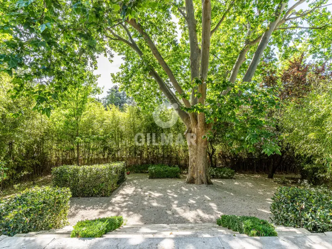
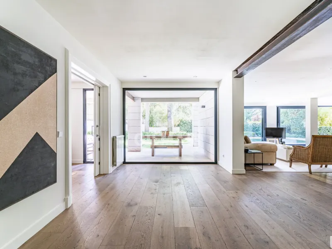
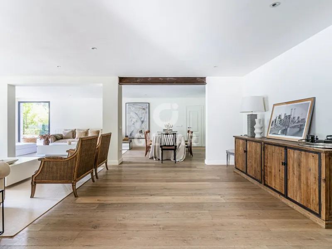
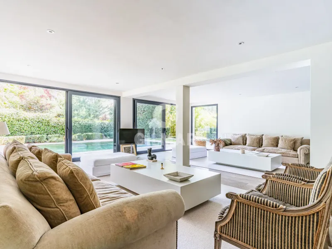
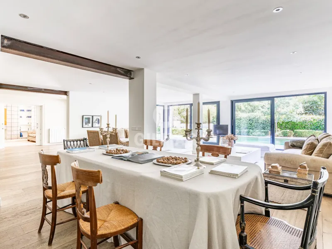
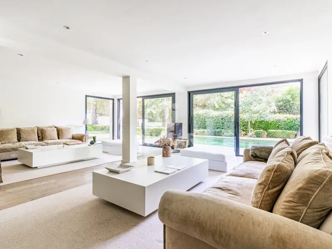
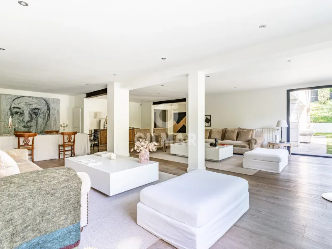
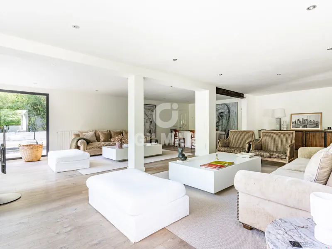
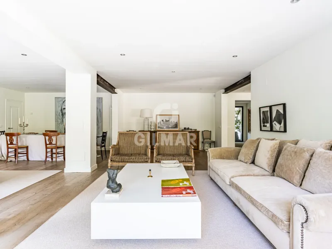
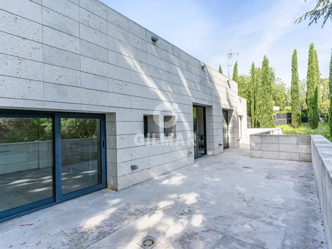
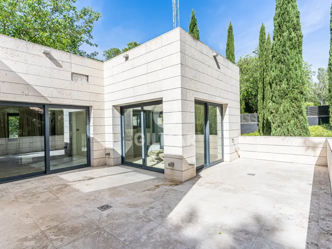
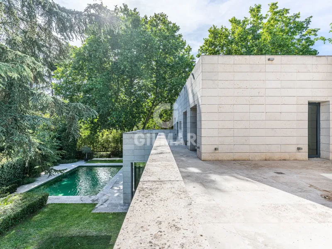
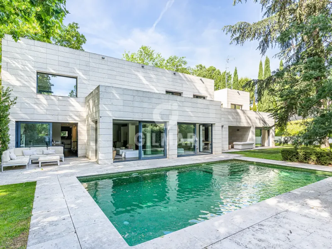
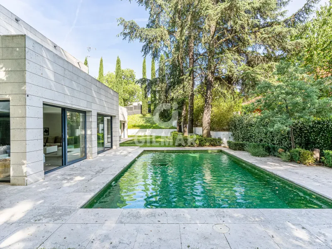
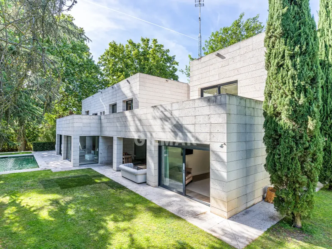
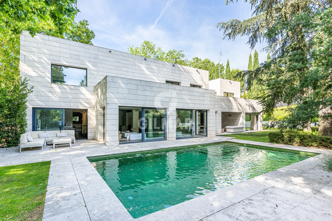
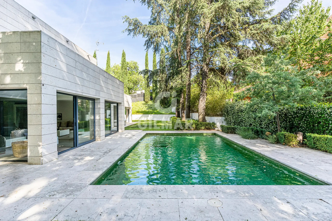
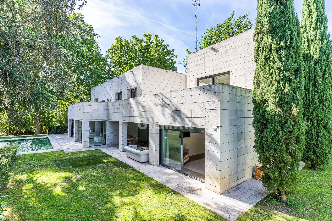
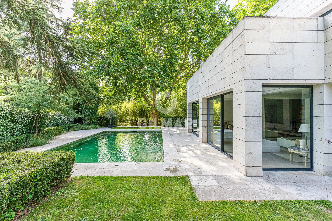
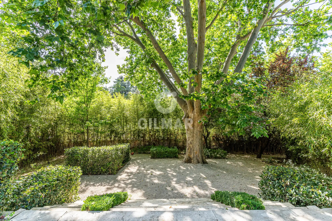
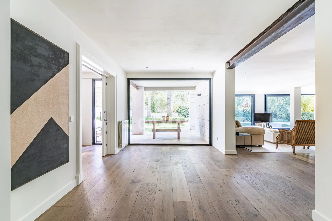
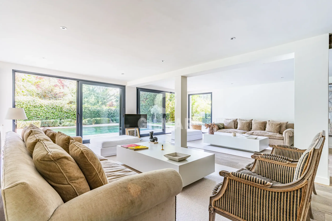
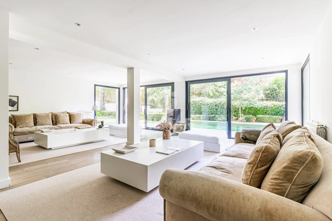
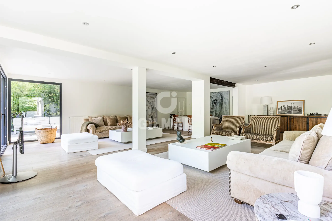
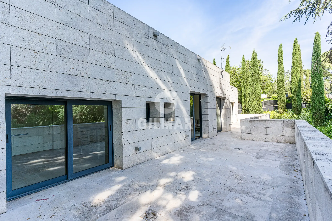
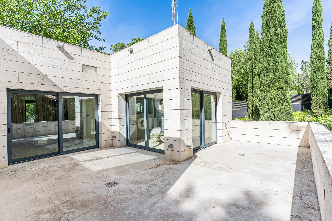
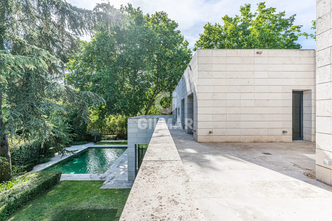
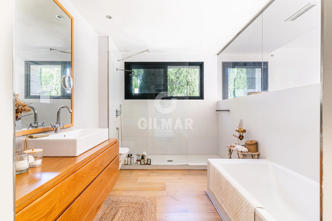
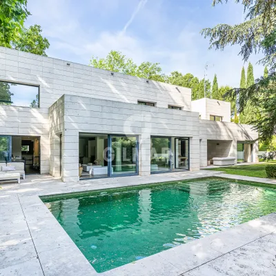
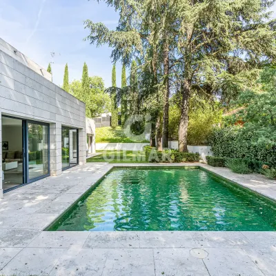
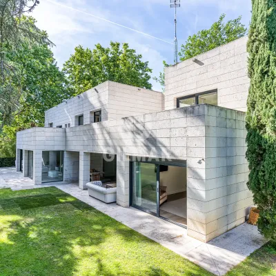
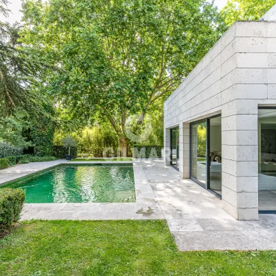
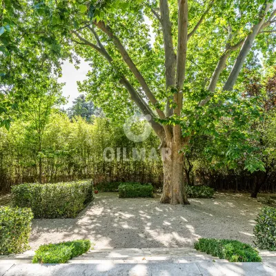
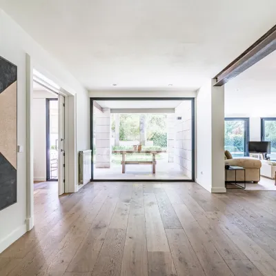
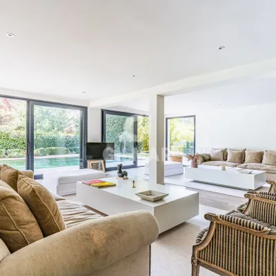
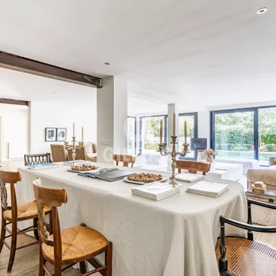
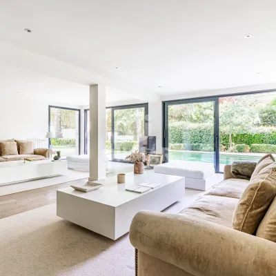
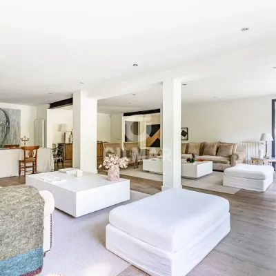
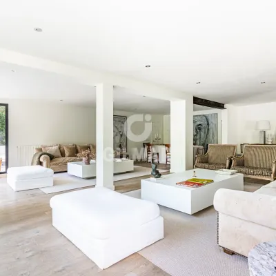
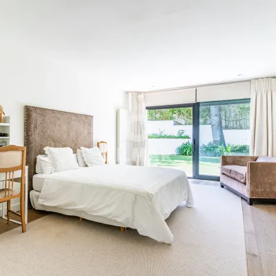
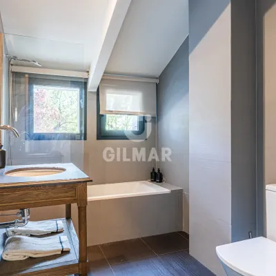
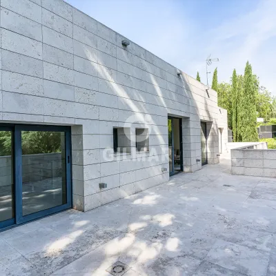
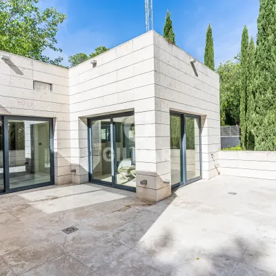
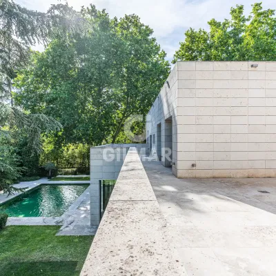
This 775 m² detached house stands on a large landscaped plot with generous green areas, a covered porch and a summer outdoor dining area. The 45 m² swimming pool is finished in emerald-coloured tile. Contemporary architecture, very bright, high-quality materials and Technal exterior joinery. Excellent condition.
Layout
Ground floor
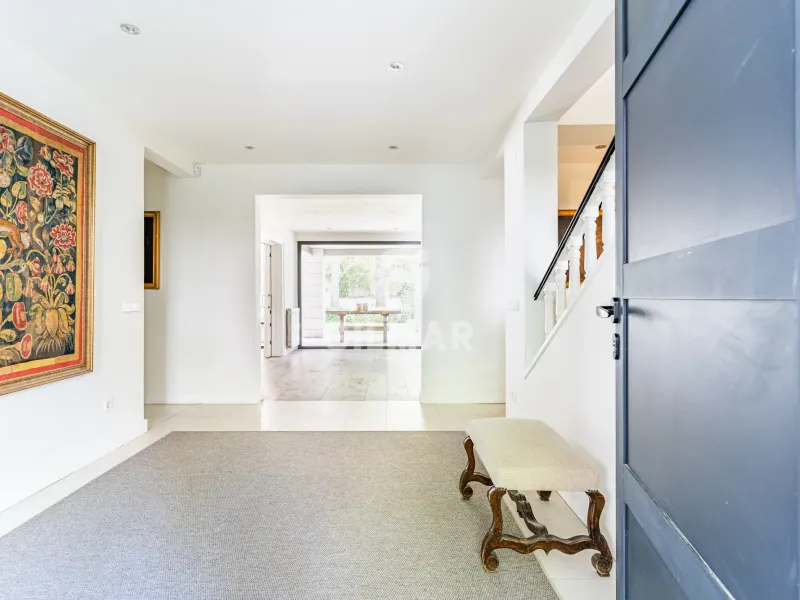
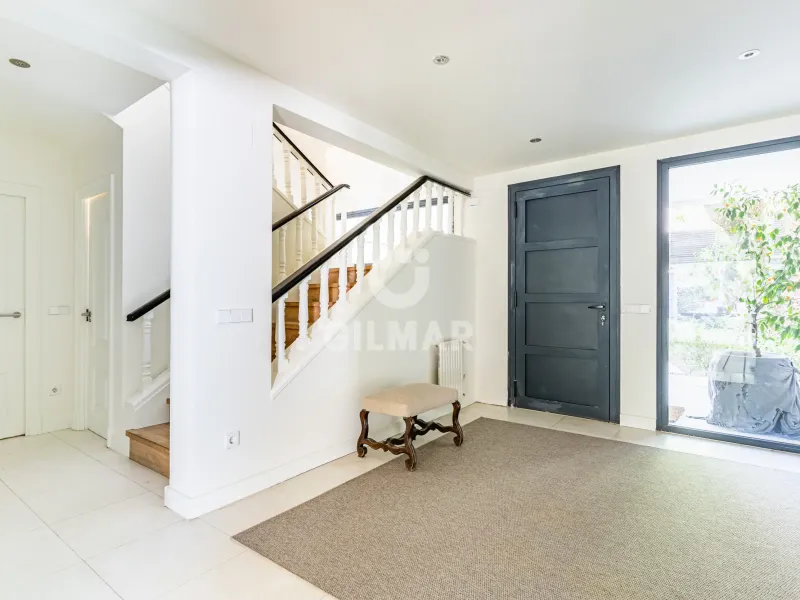
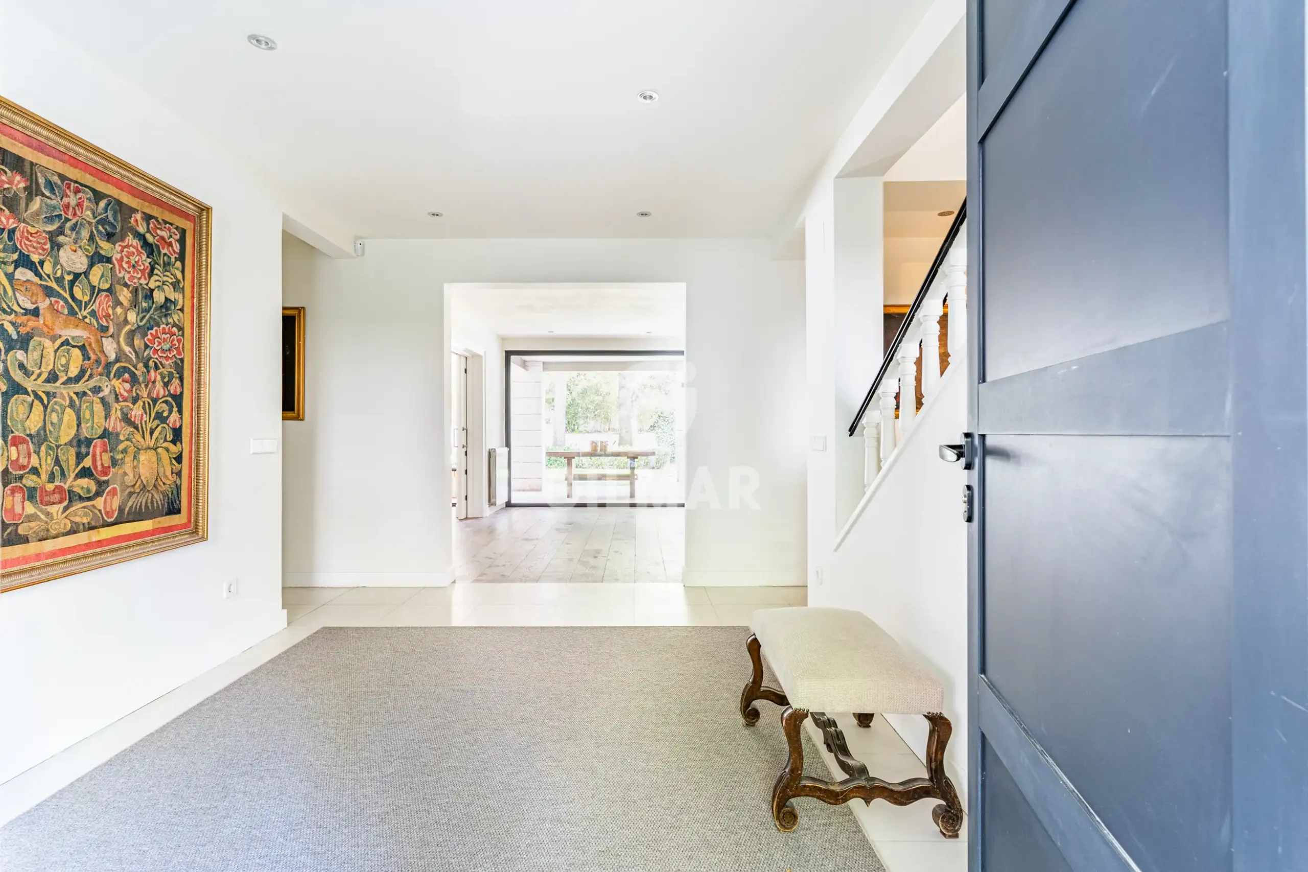
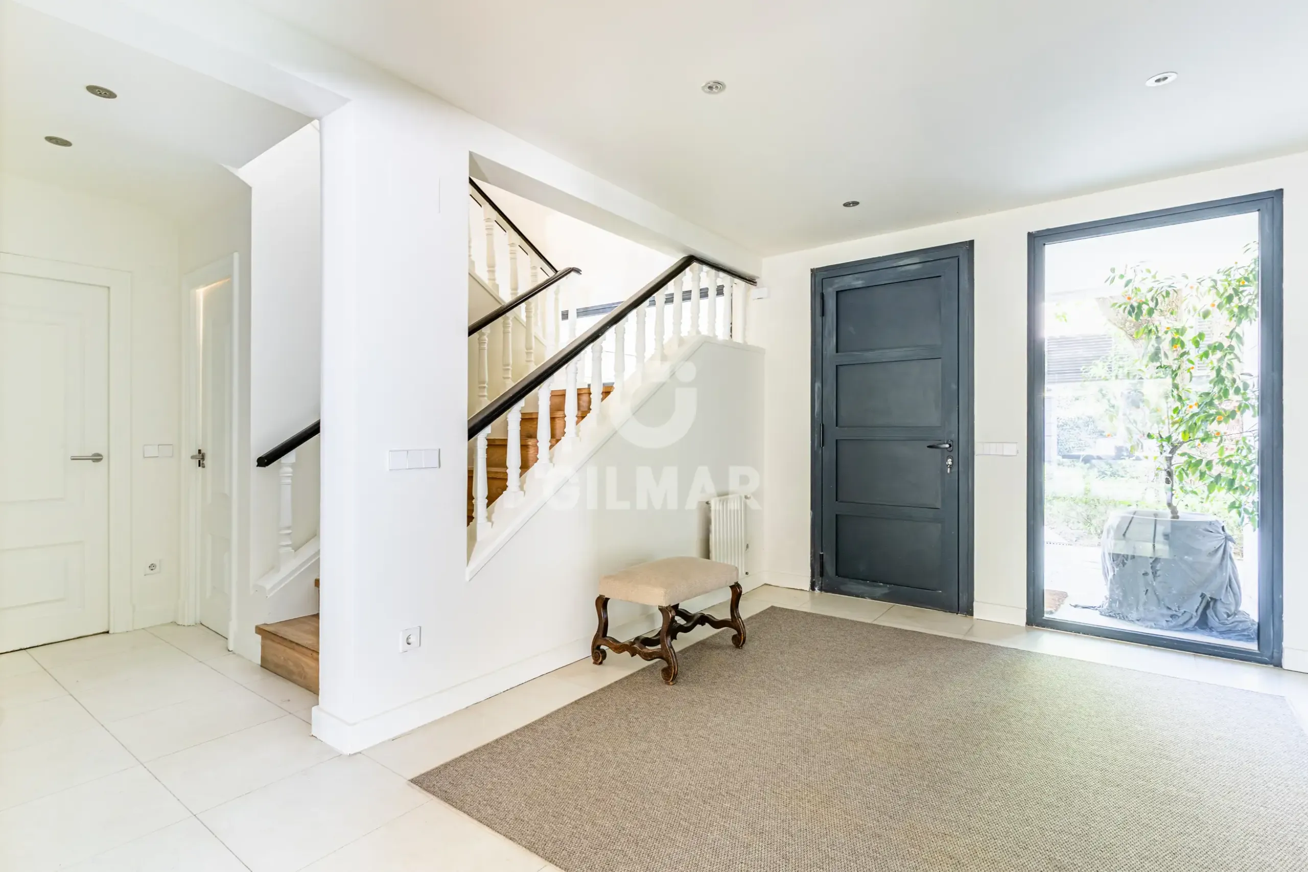
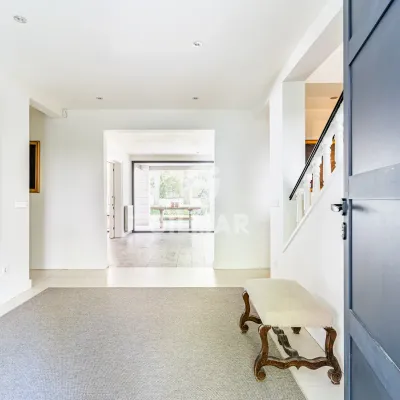
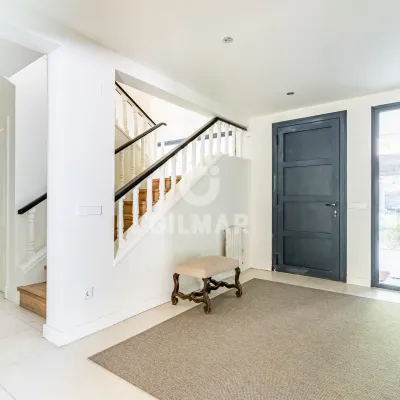
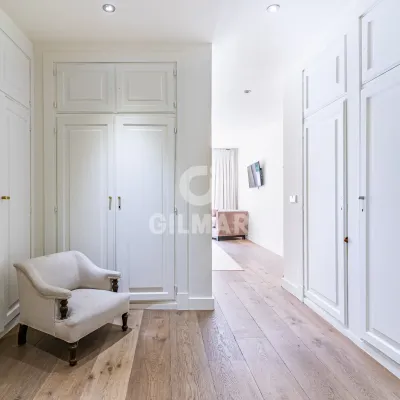
Large entrance hall
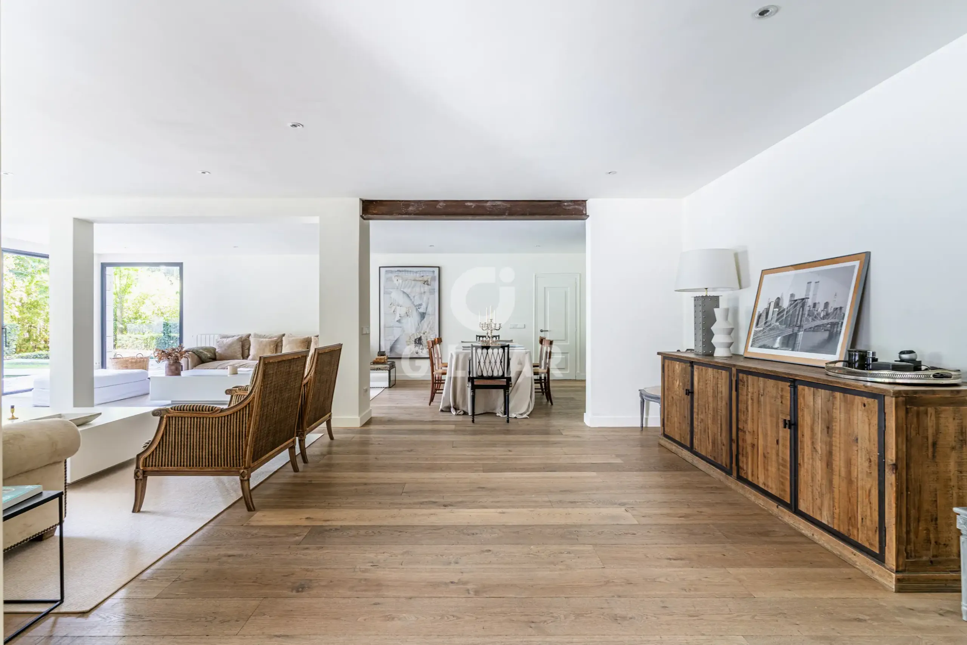
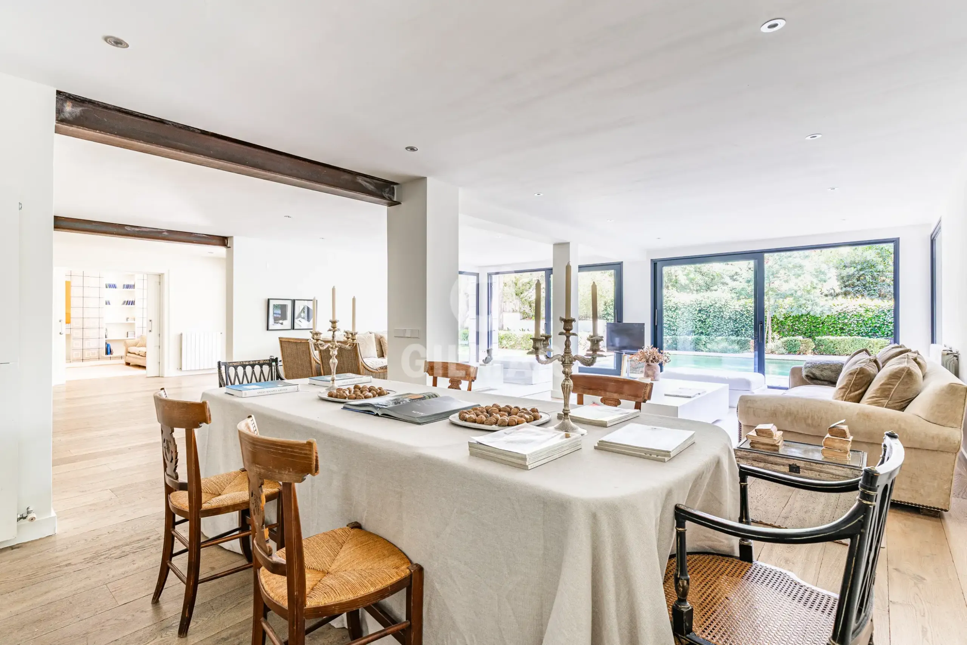
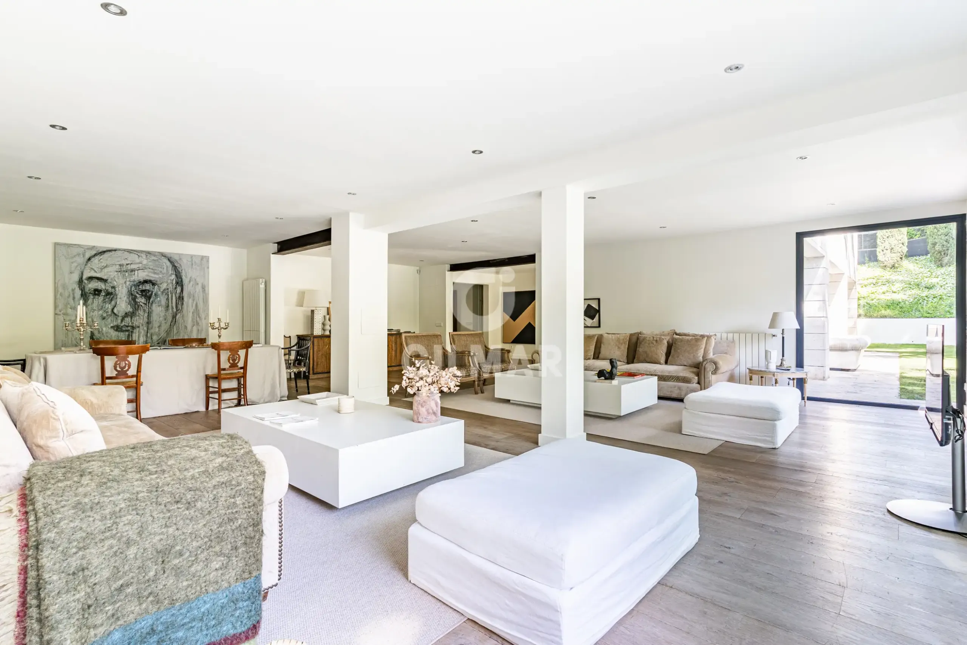
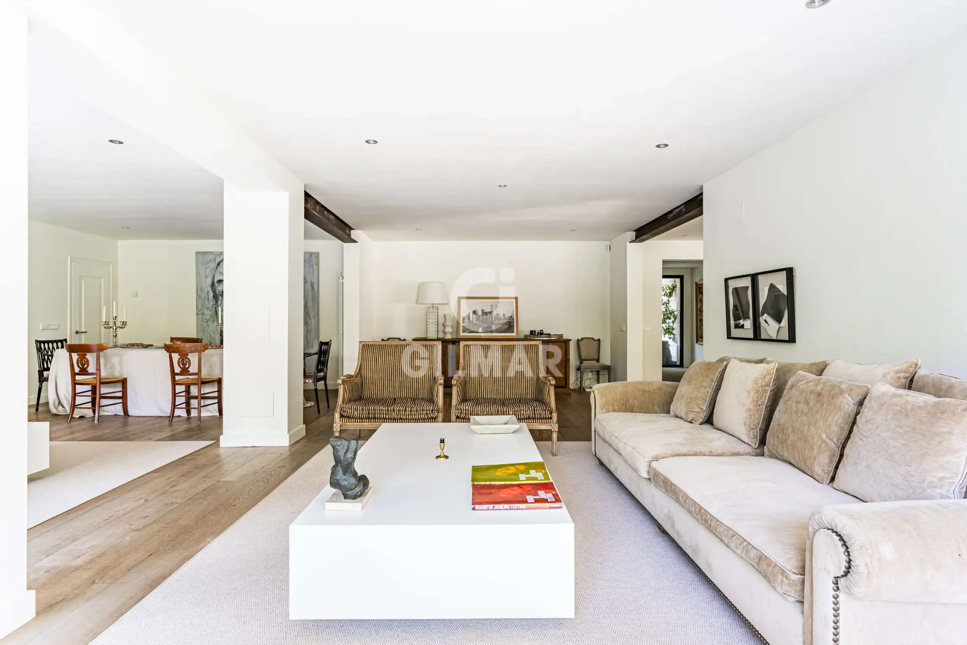
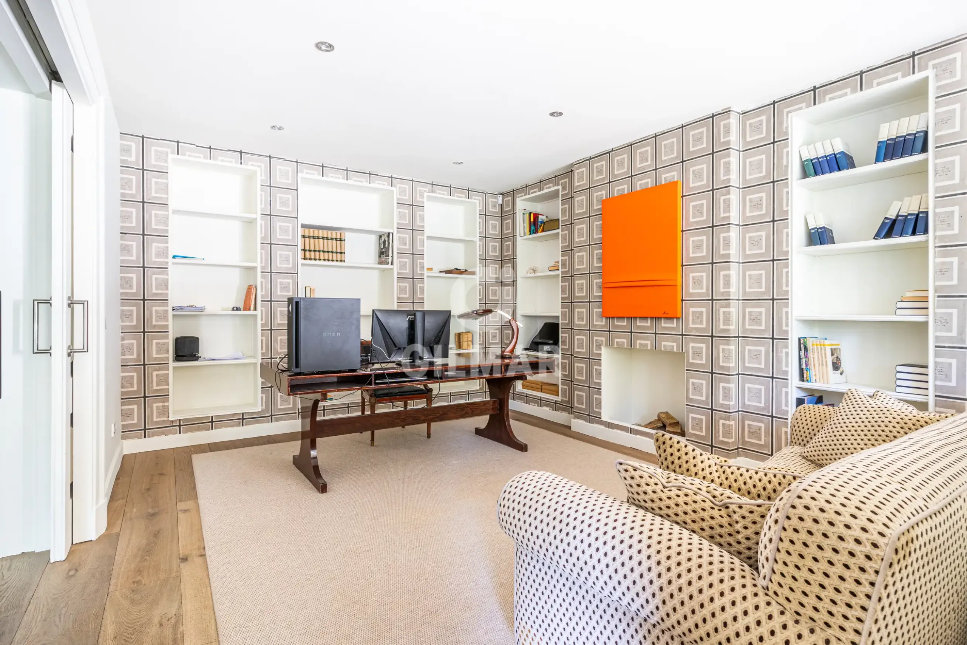
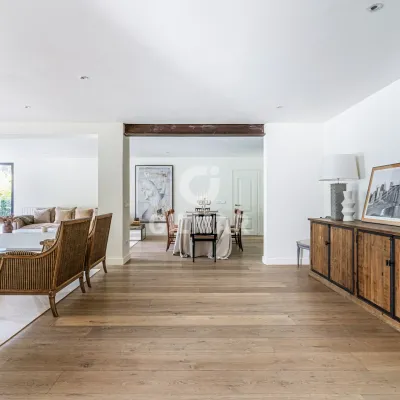
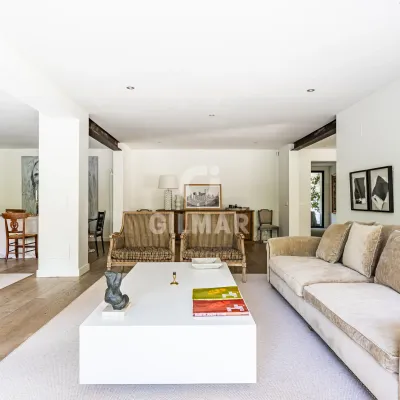
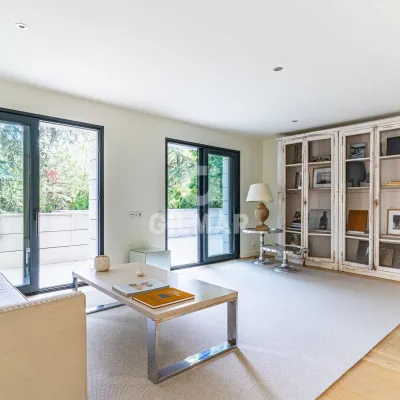
Living–dining room 93 m² + library 19 m², with direct access to the garden
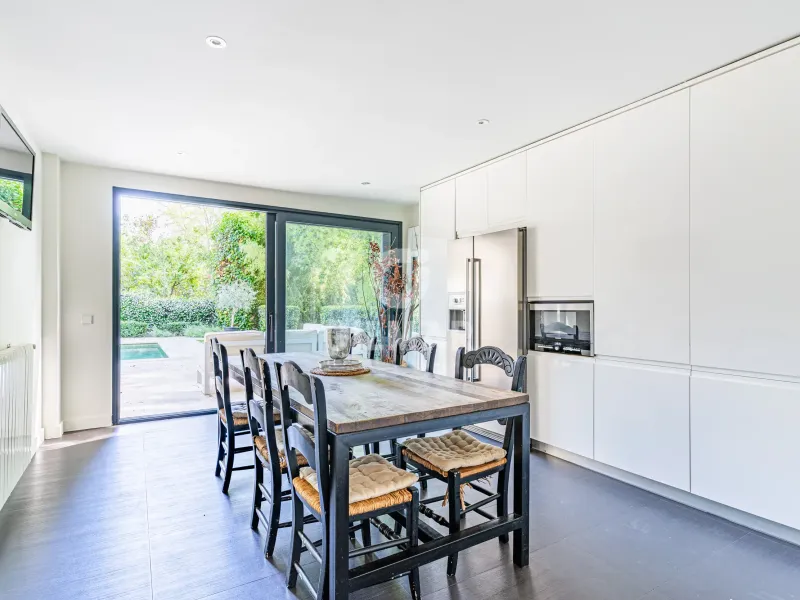
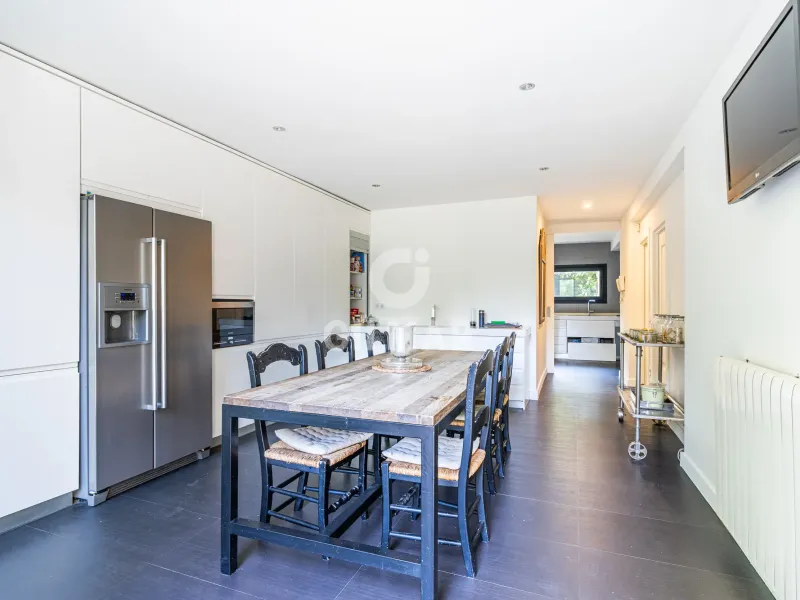
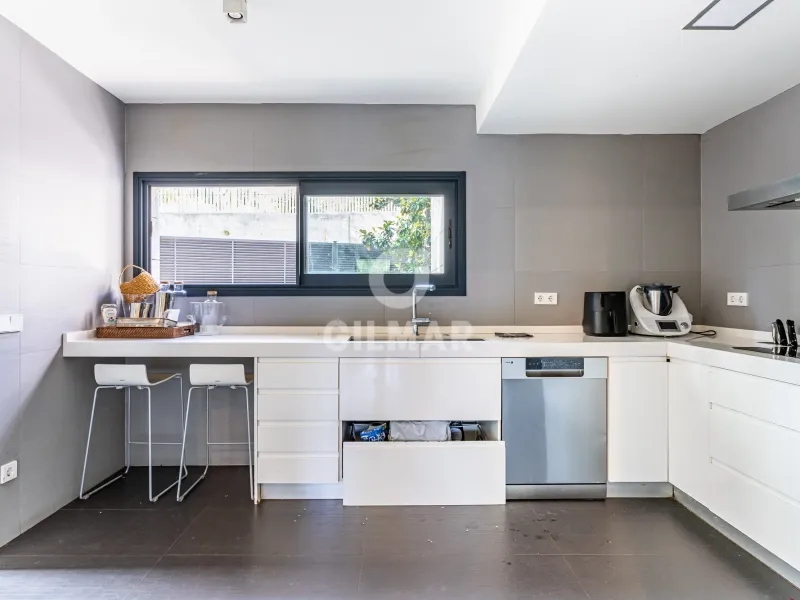
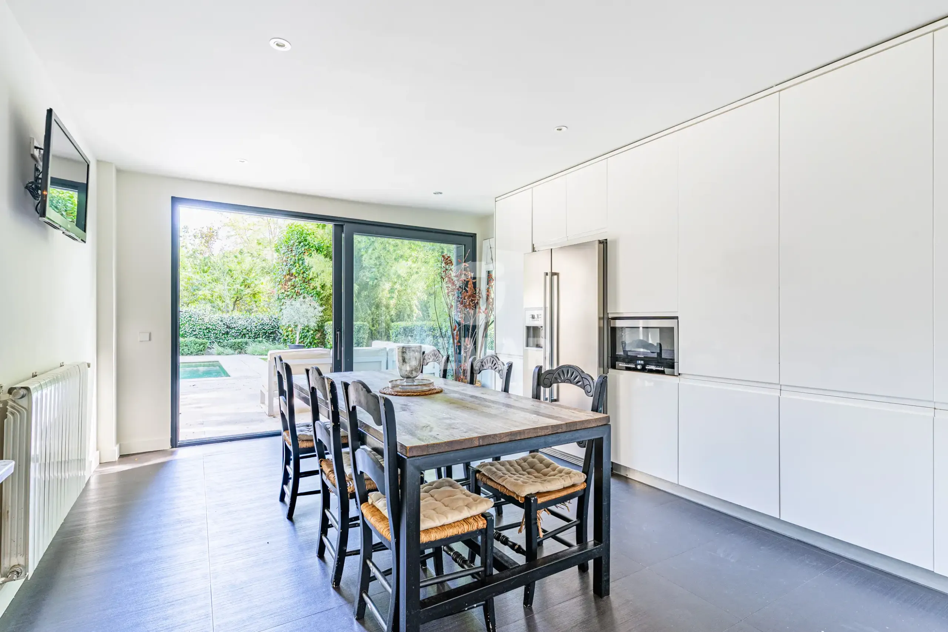
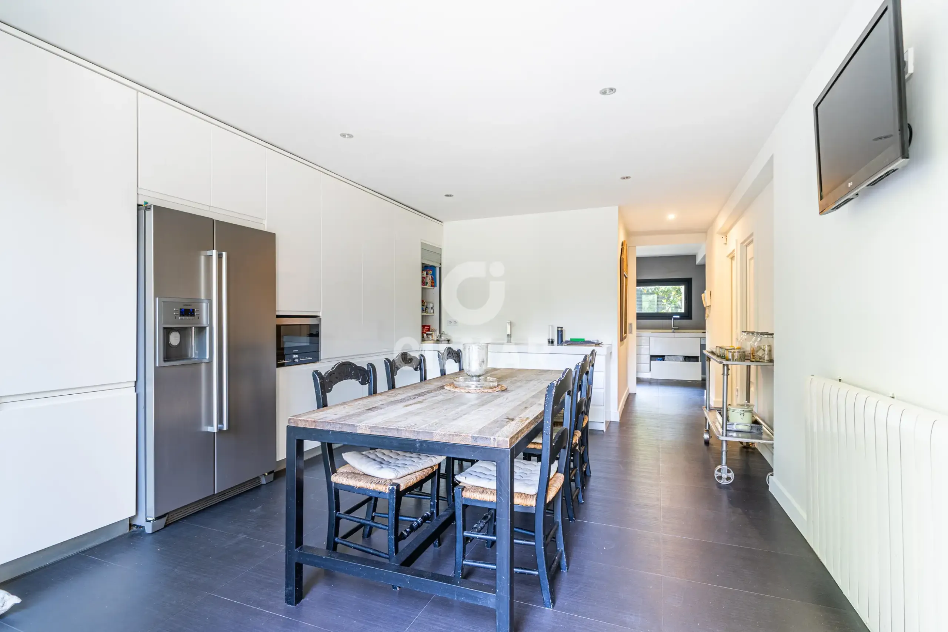
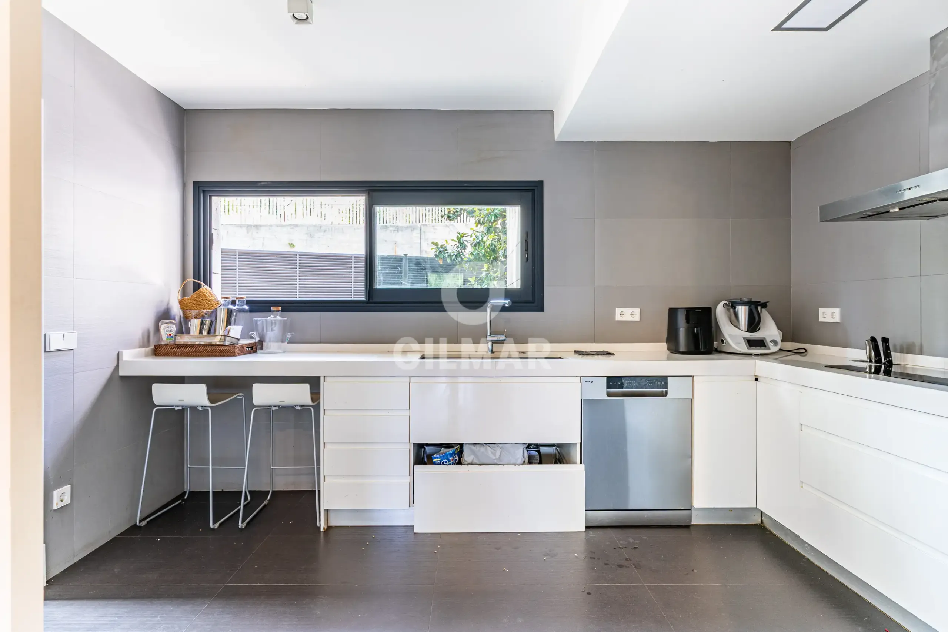
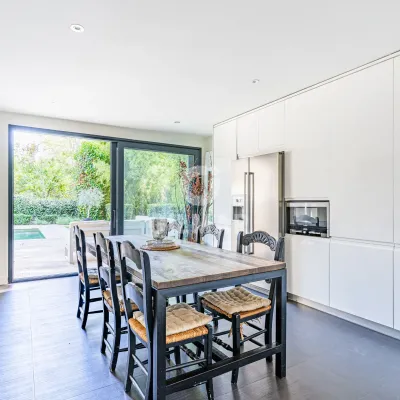
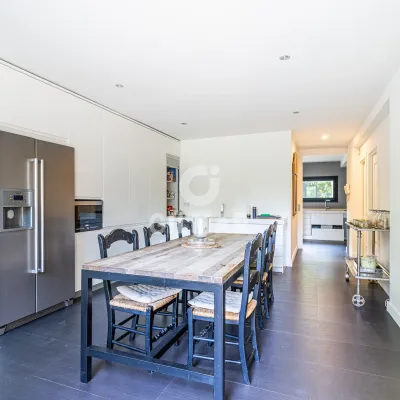
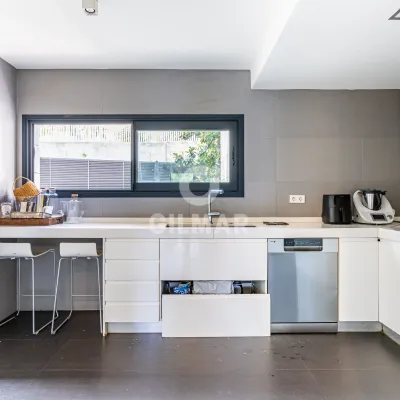
Kitchen 35 m² with a large office/breakfast area and access to the lower level (laundry/ironing area)
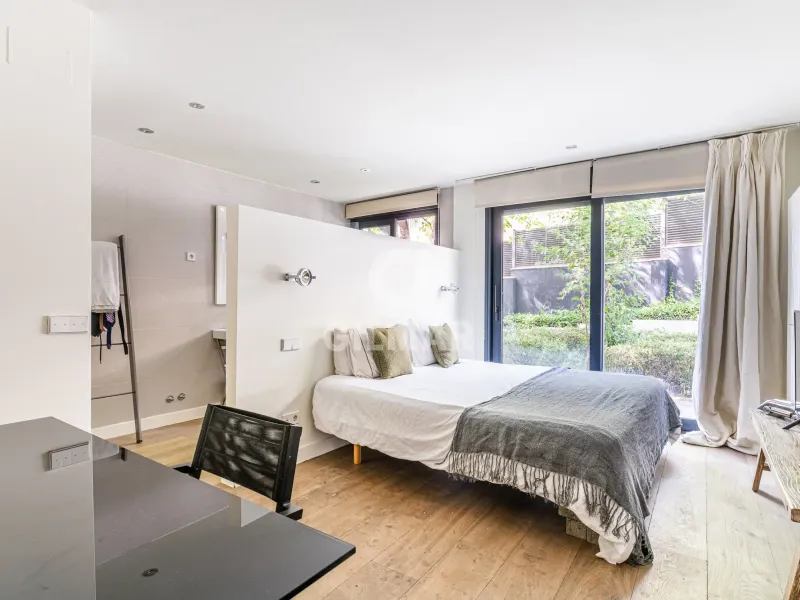
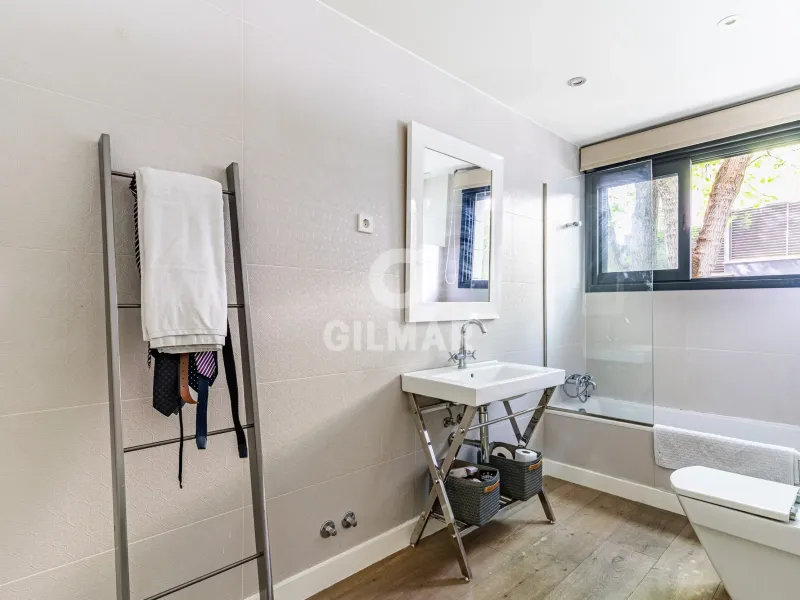
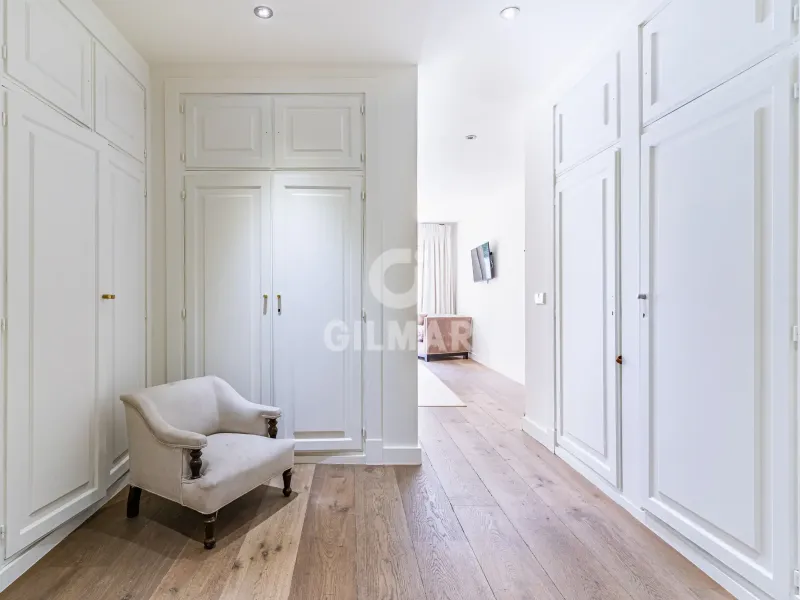
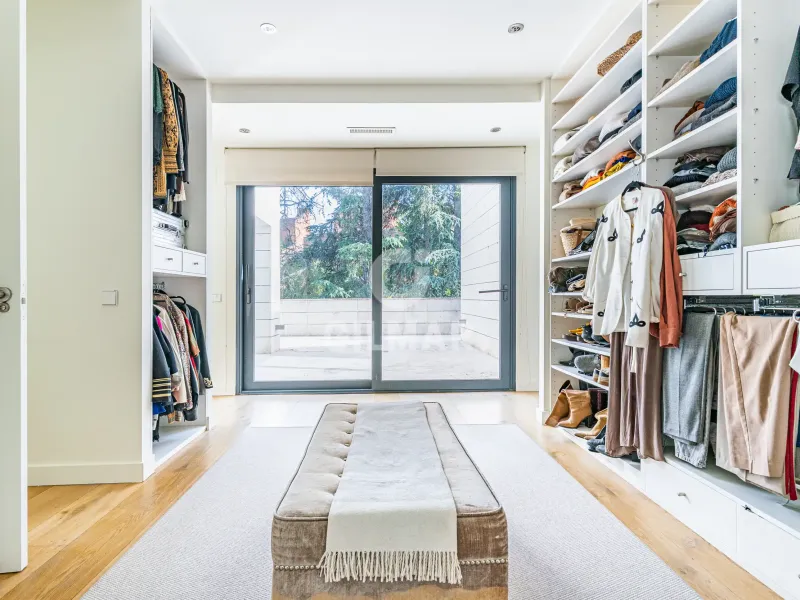
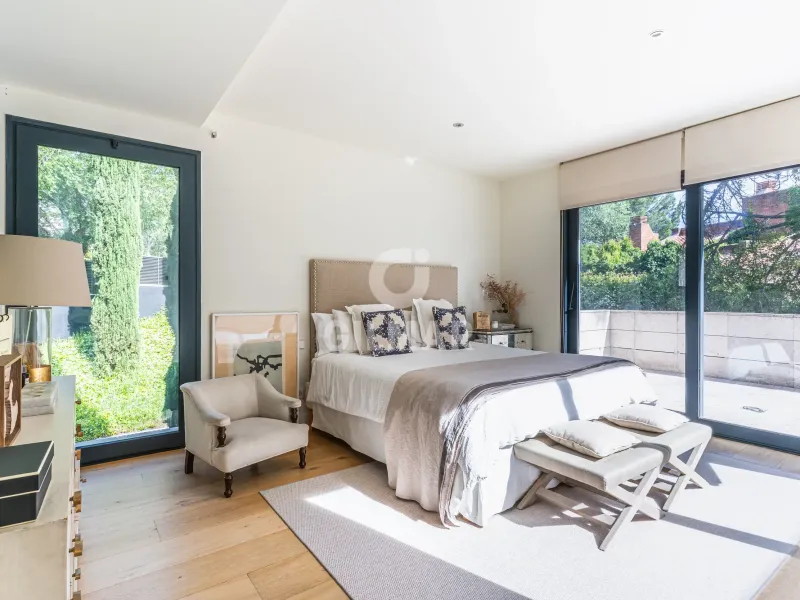
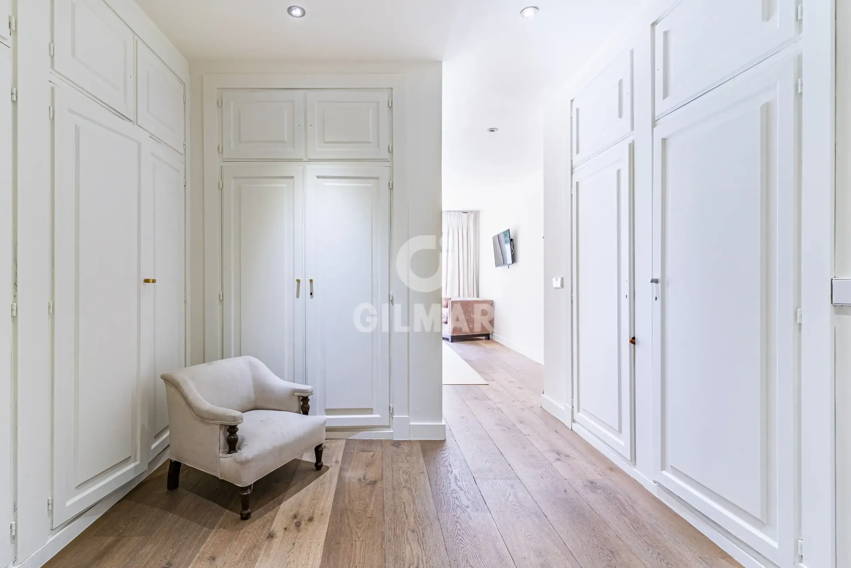
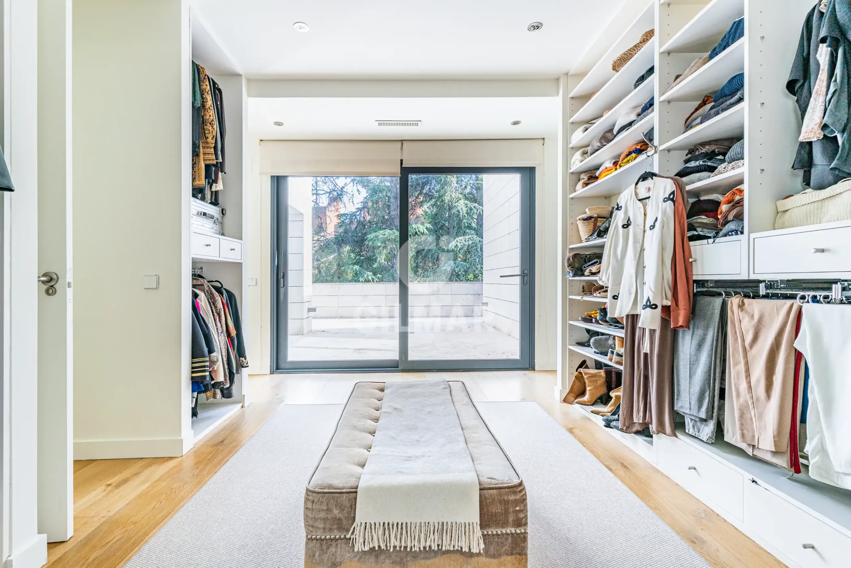
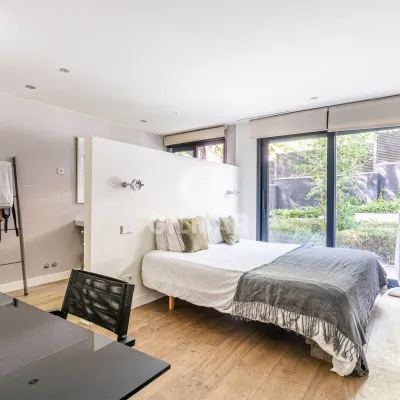
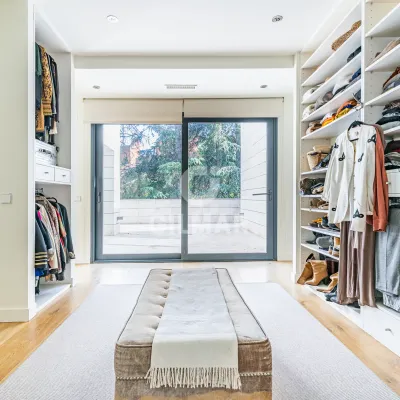
Principal suite with walk-in wardrobe (36 m²)
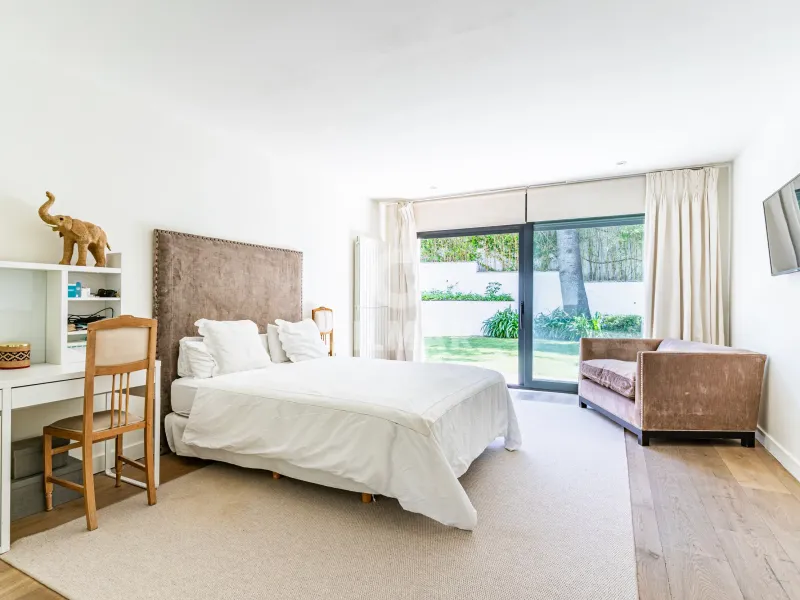
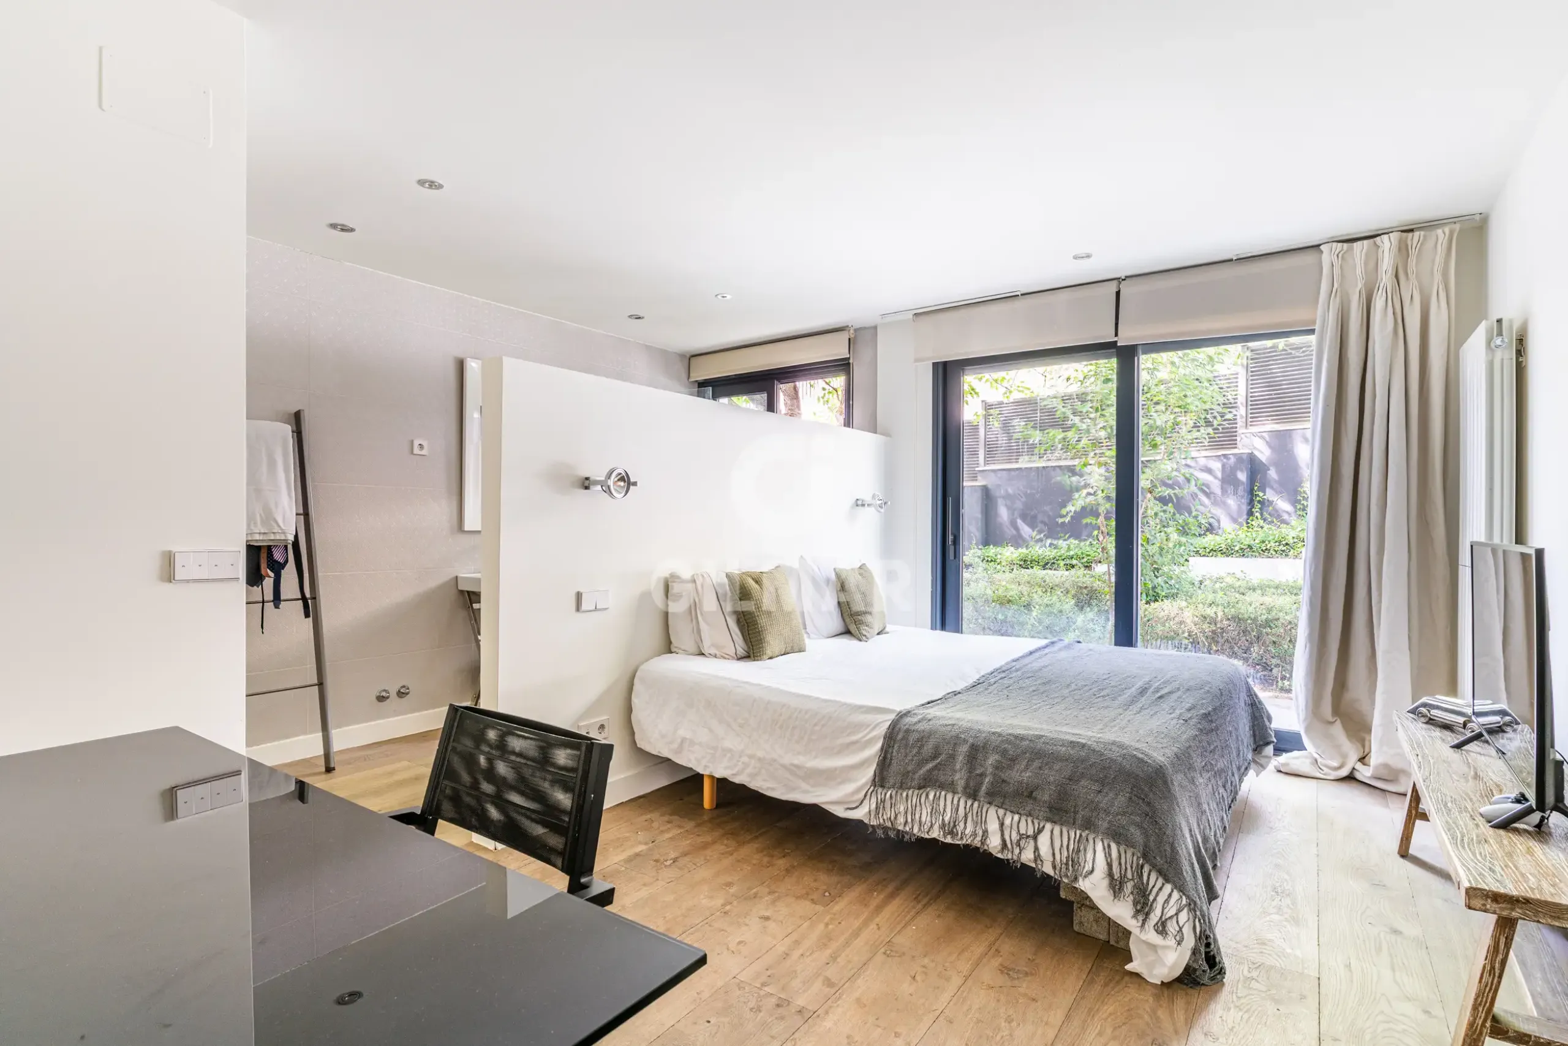
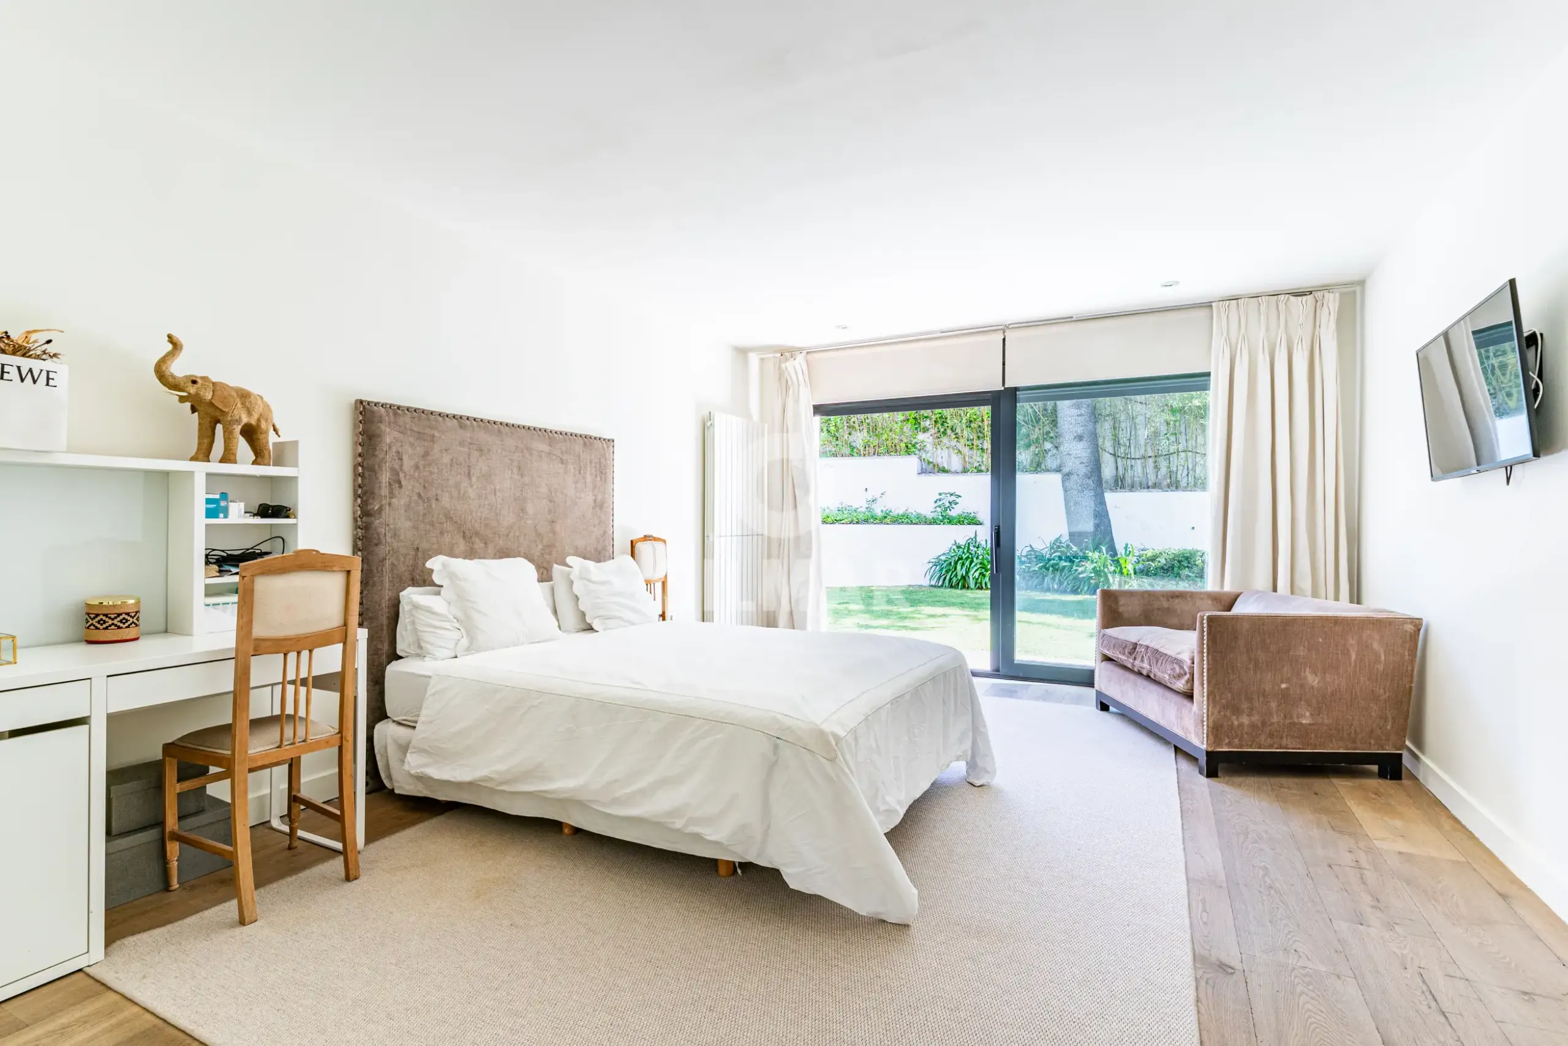
En-suite bedroom 18 m² (currently staff room)
En-suite bedroom 20 m²
First floor
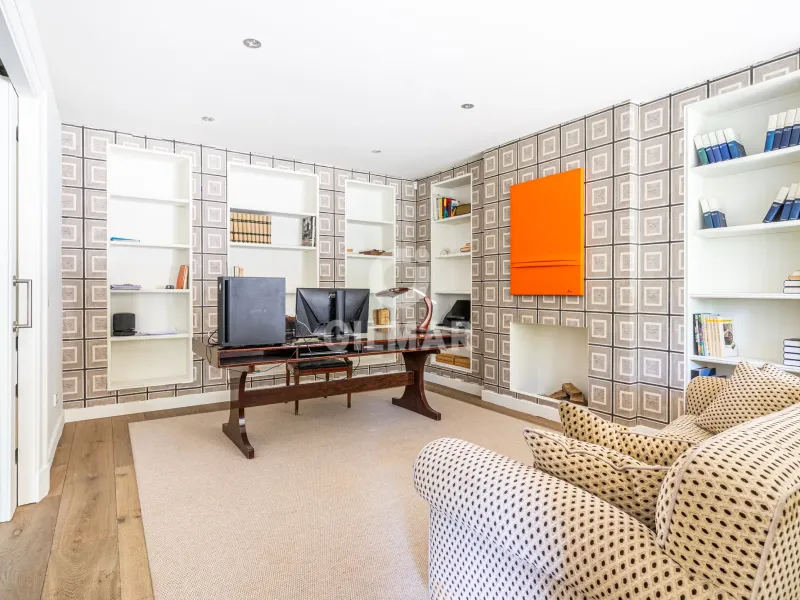
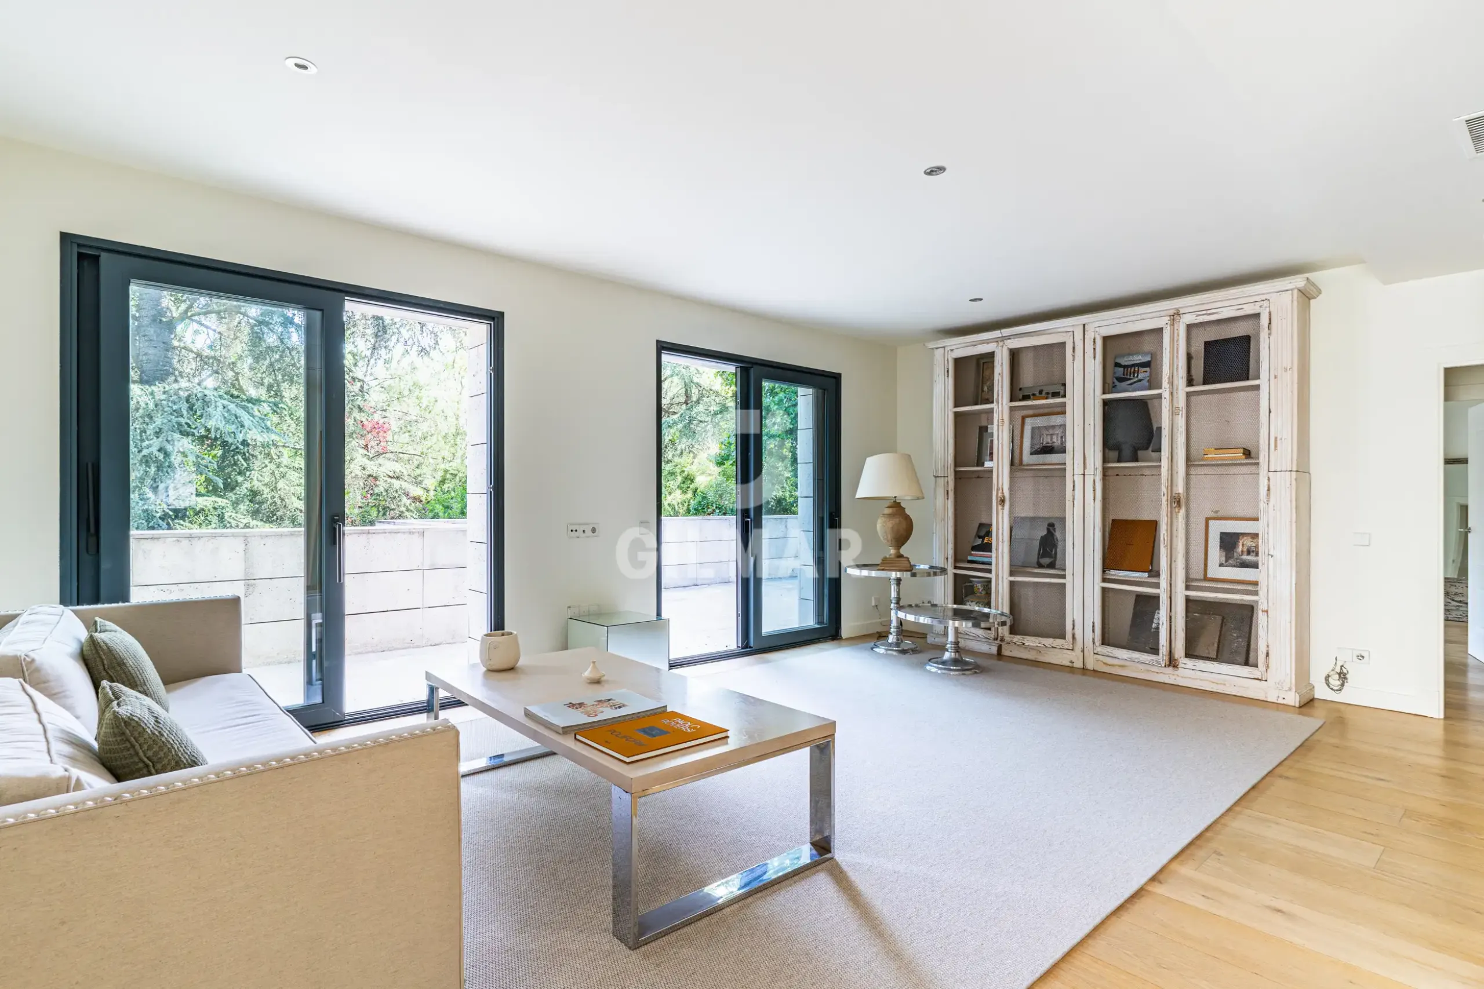
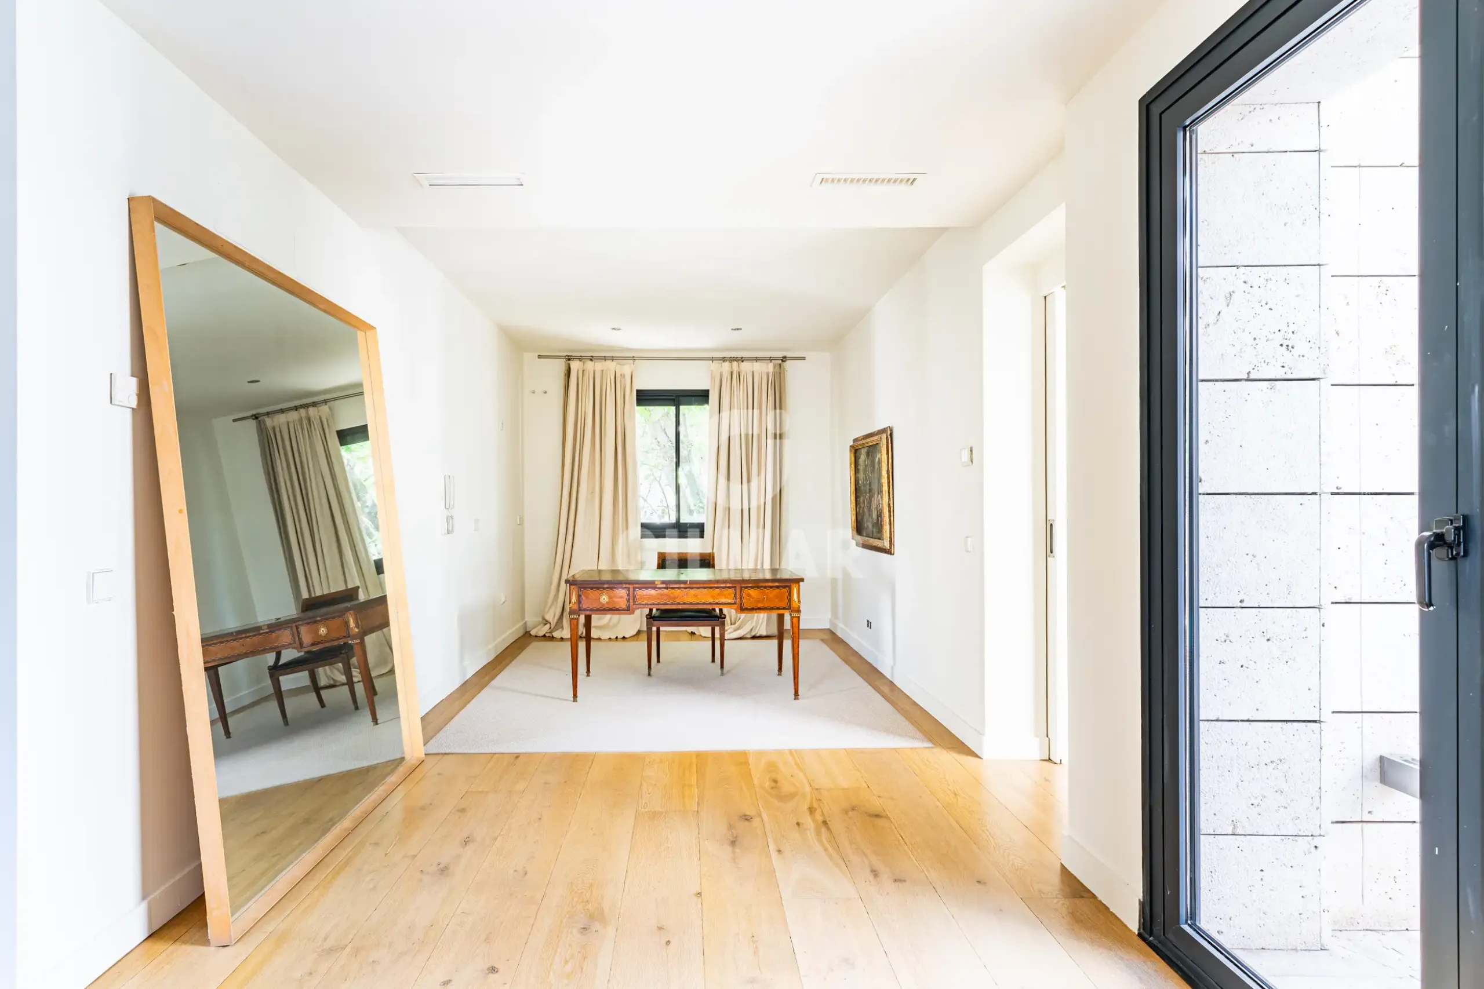
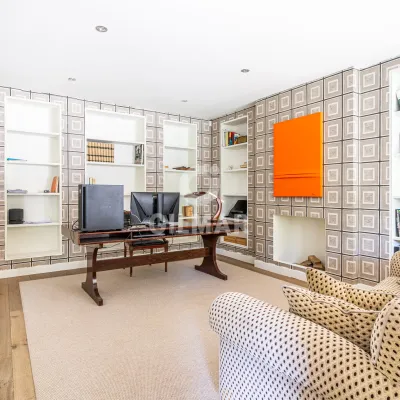
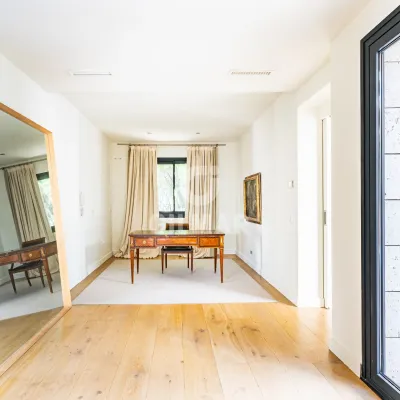
Sitting room + study 43 m²
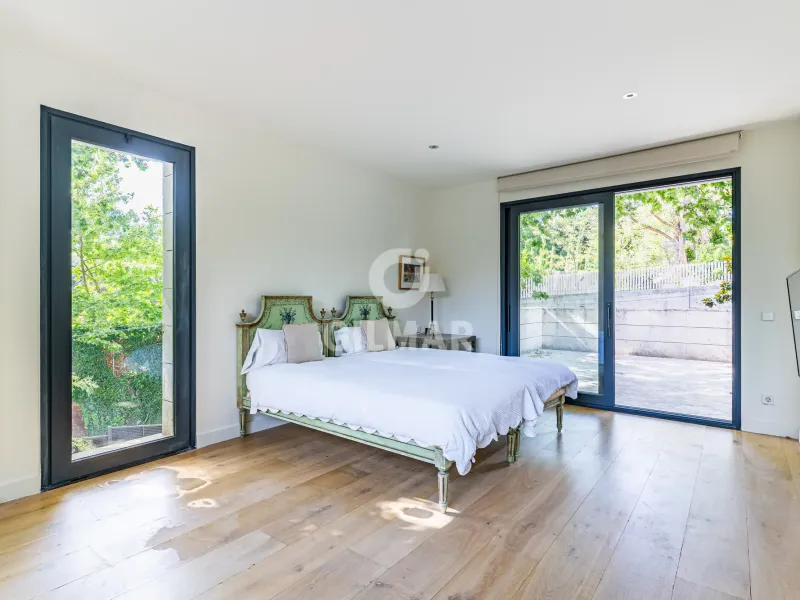
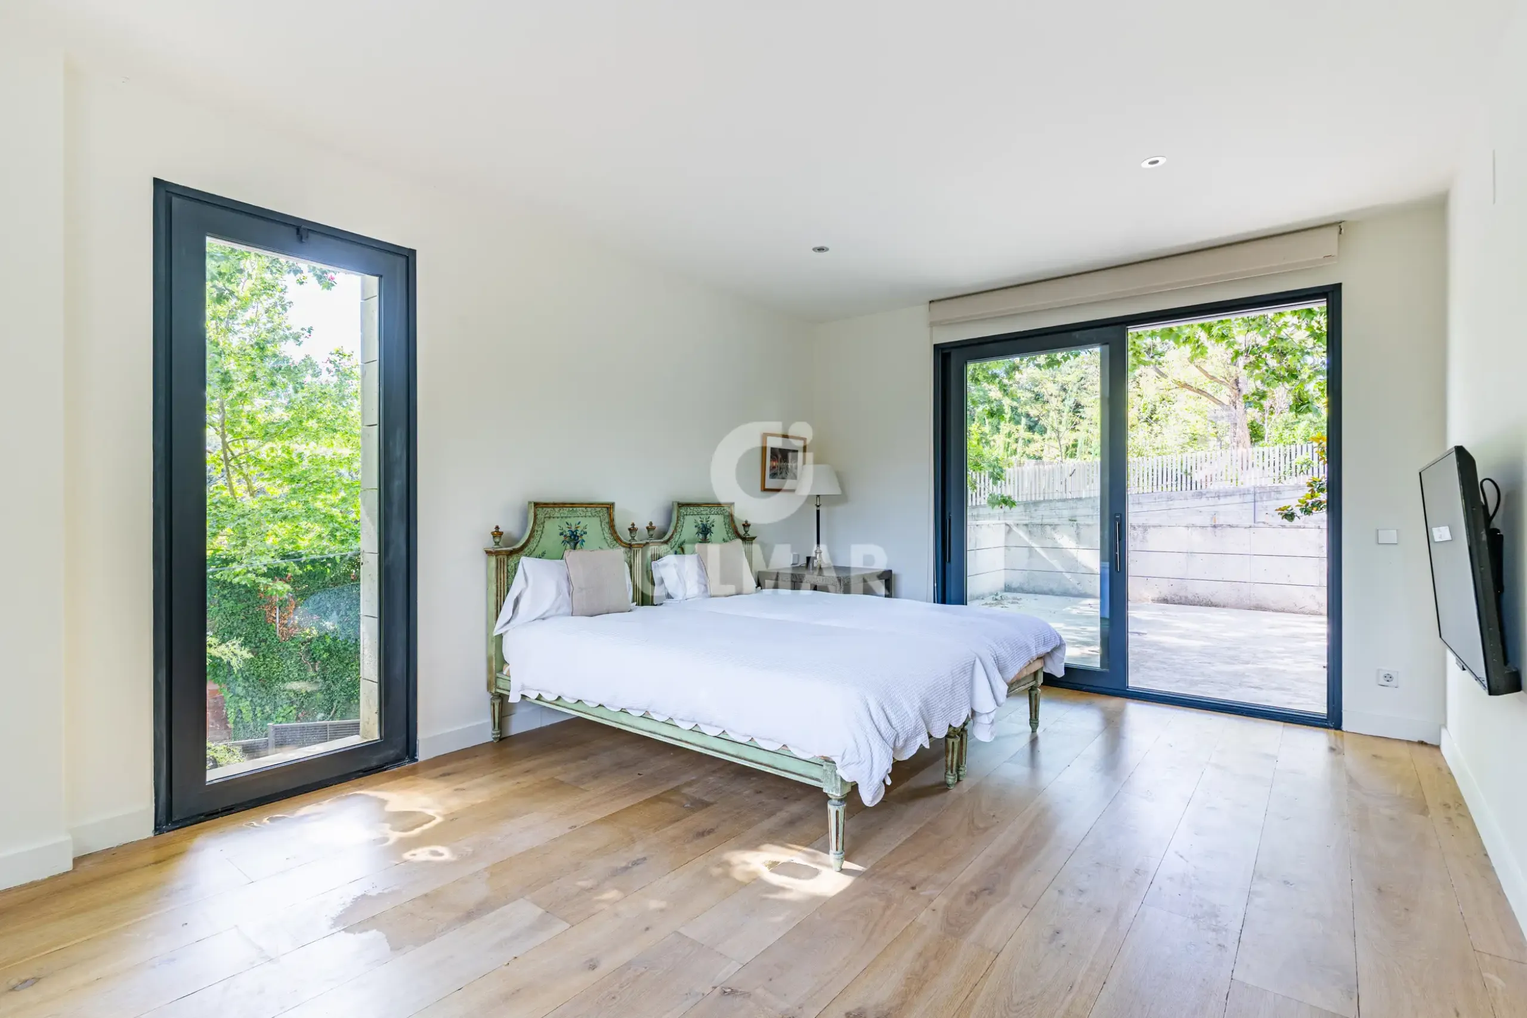
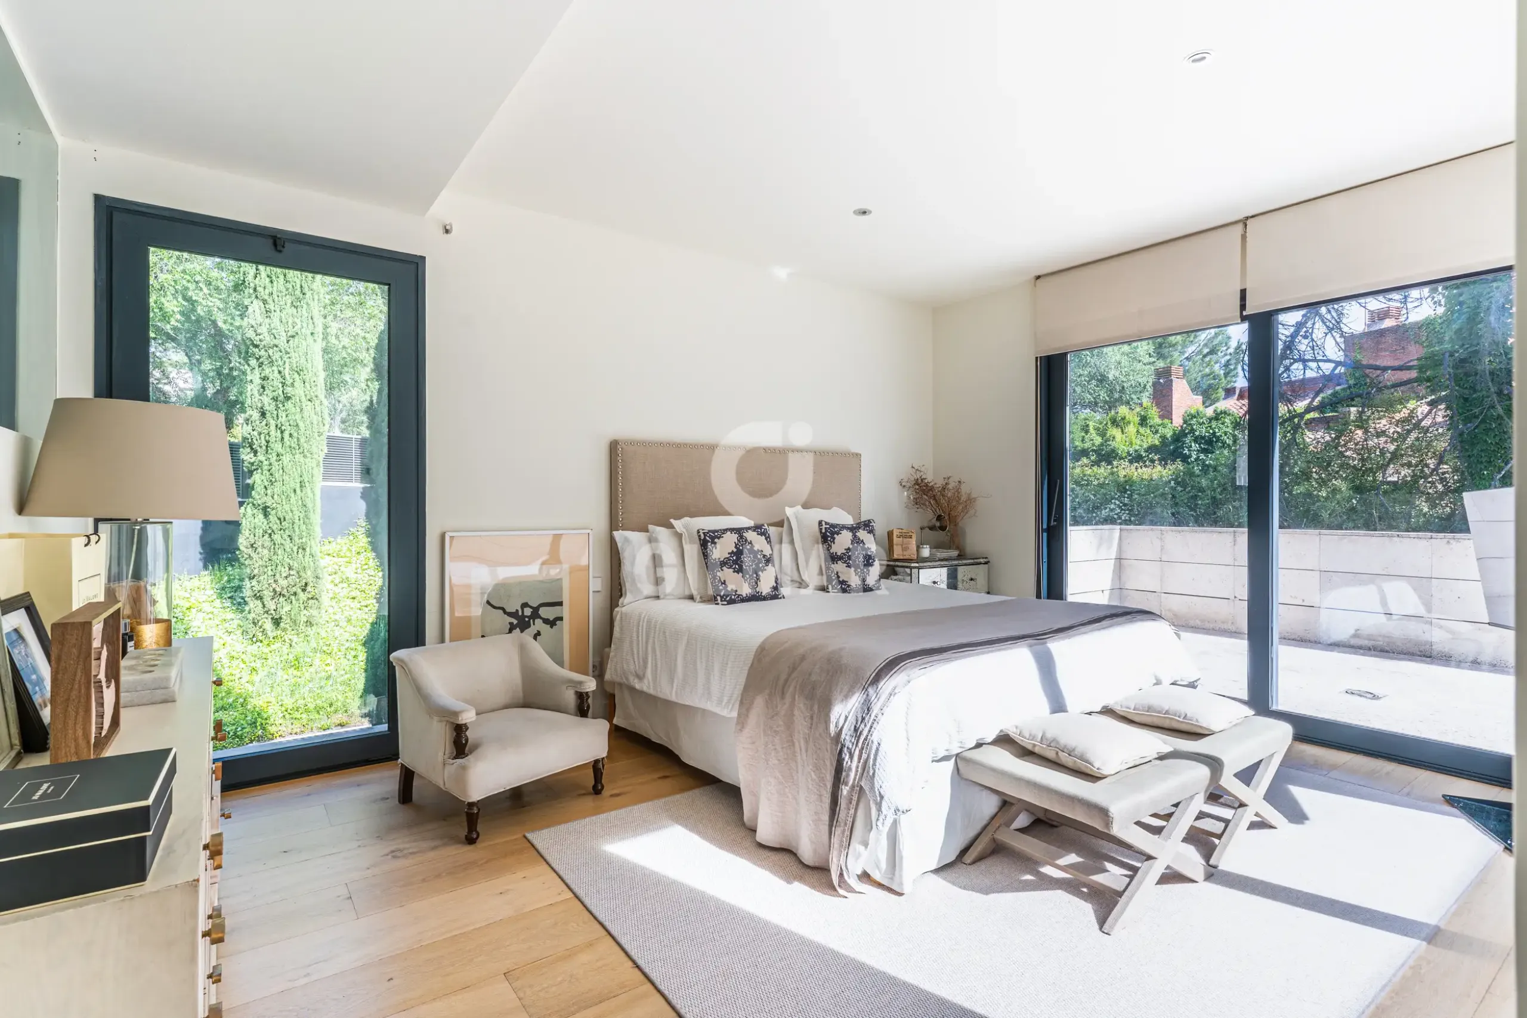
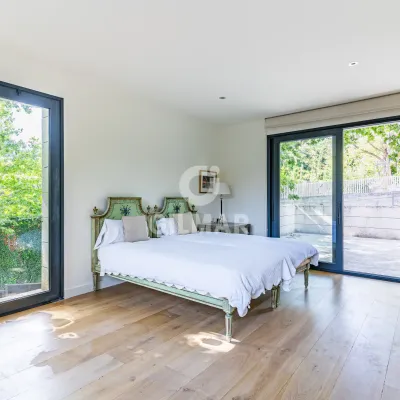
Principal suite 43 m² with walk-in wardrobe and access to a 73 m² terrace
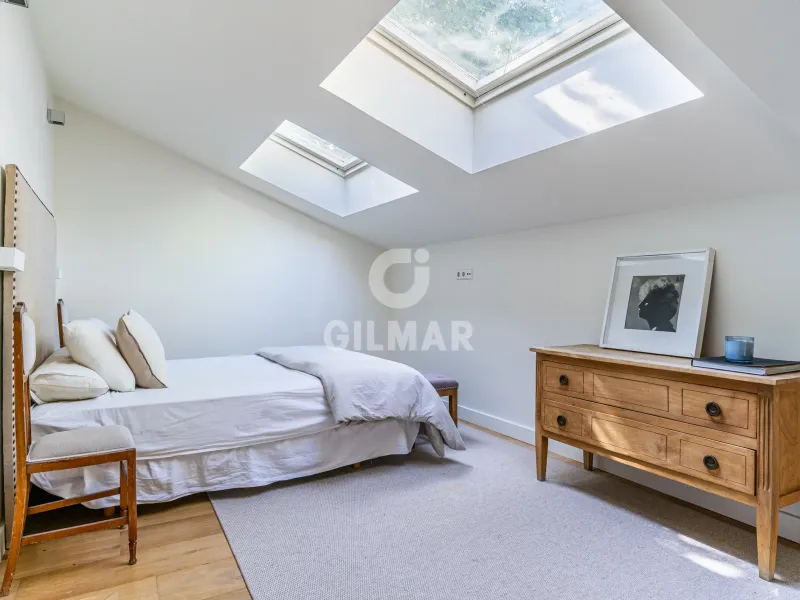
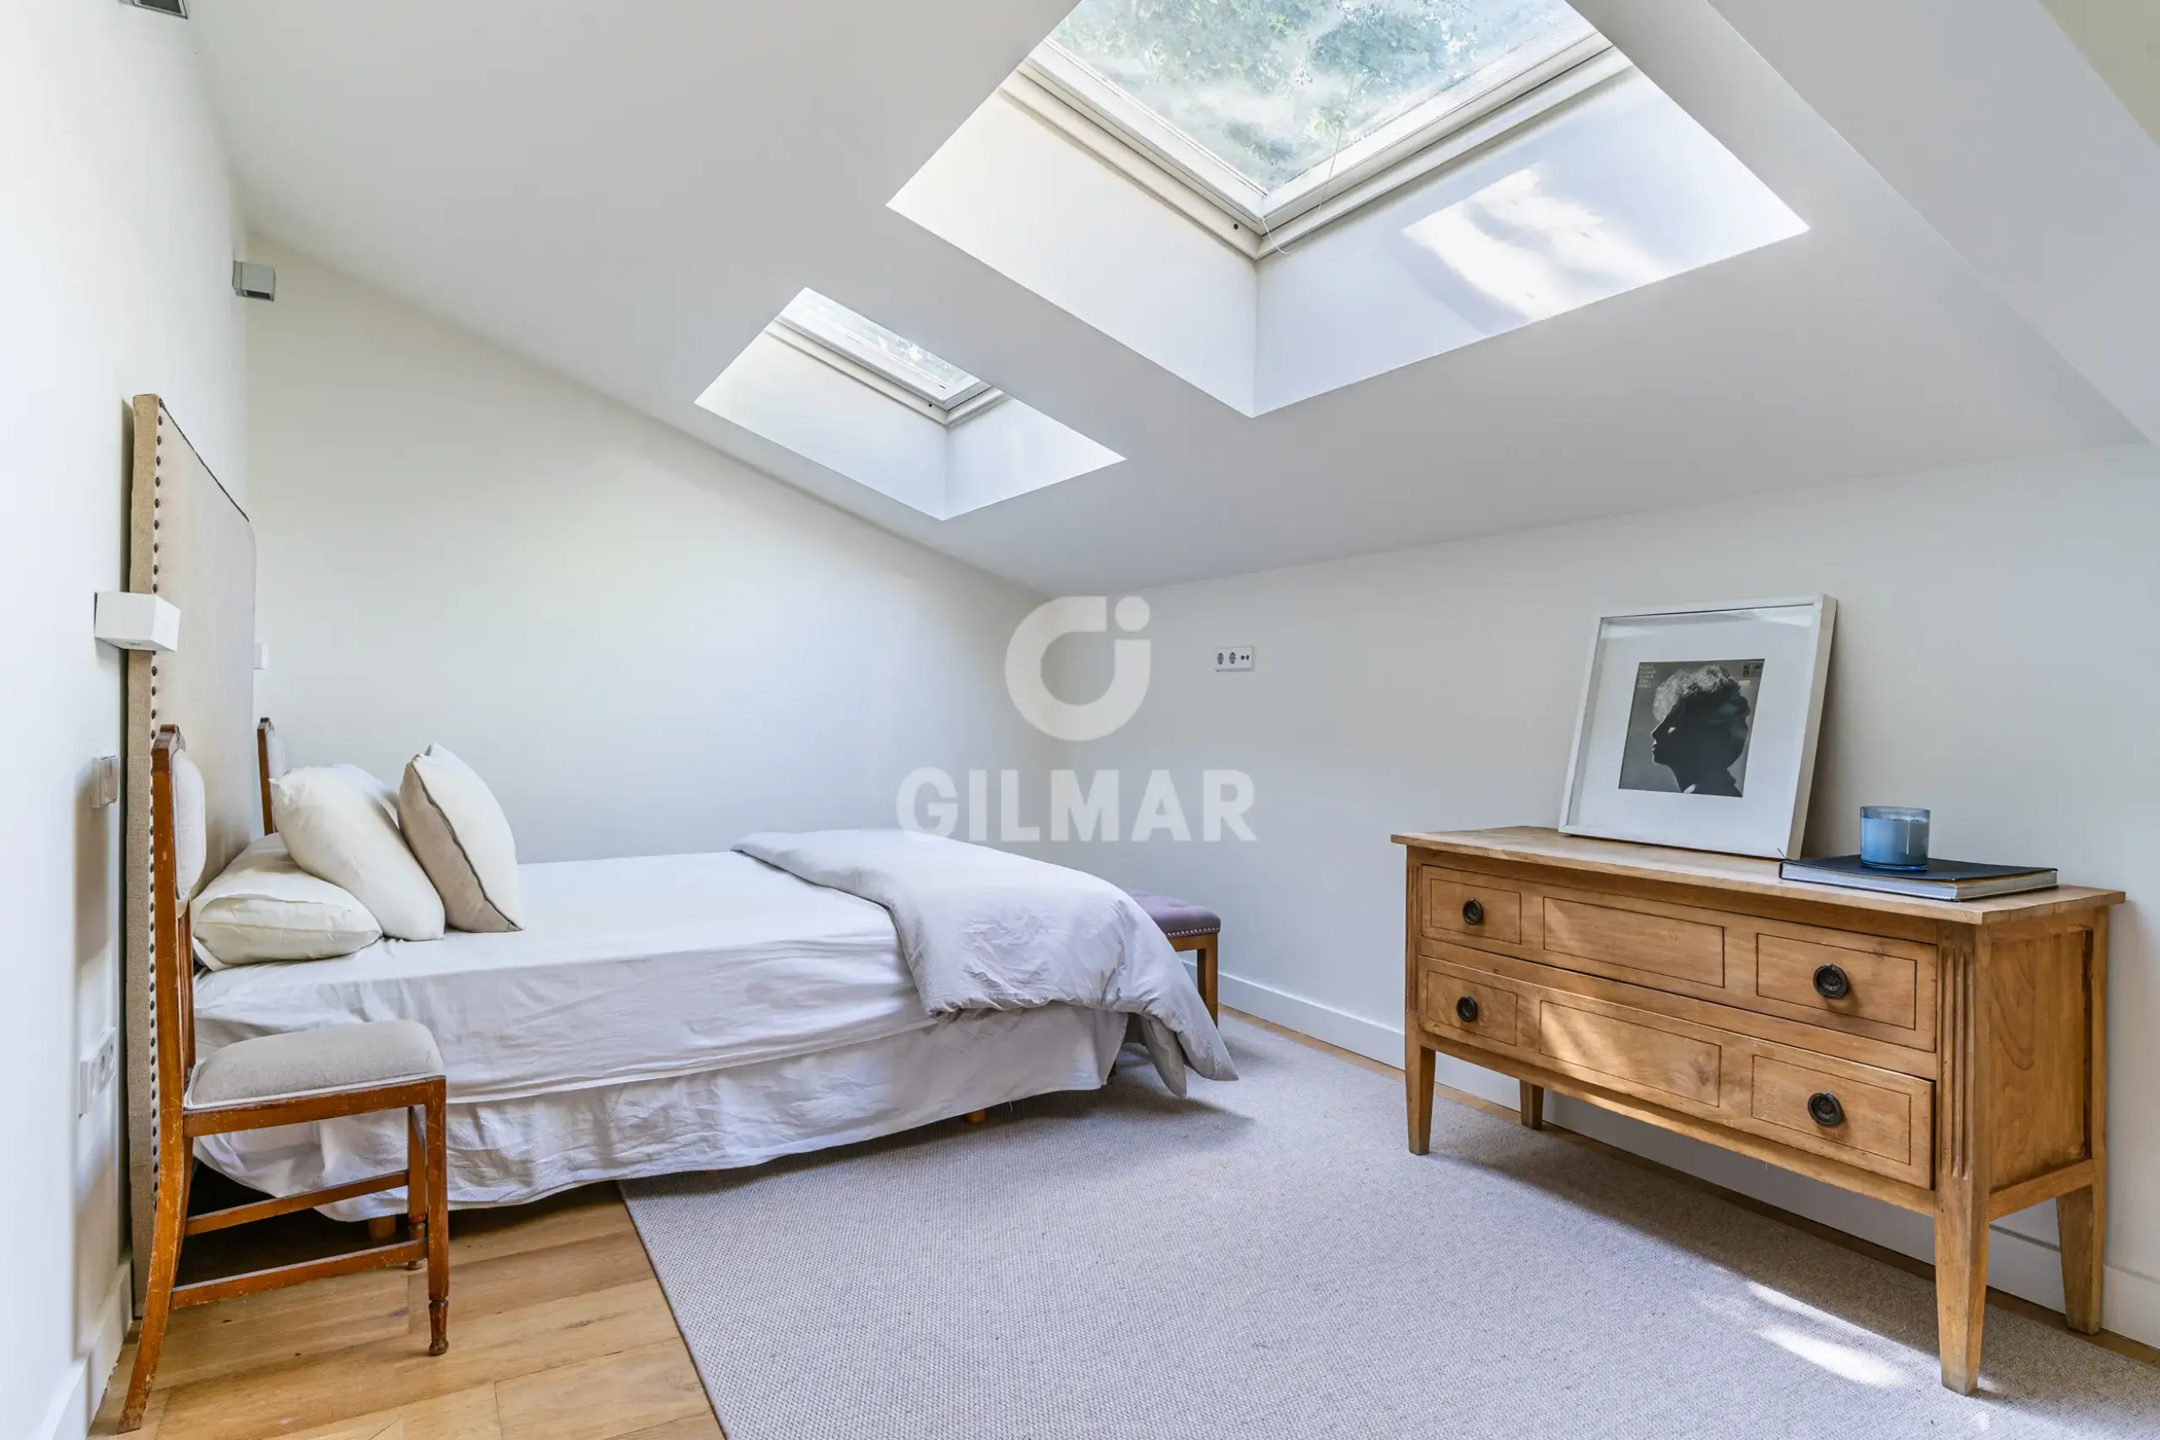
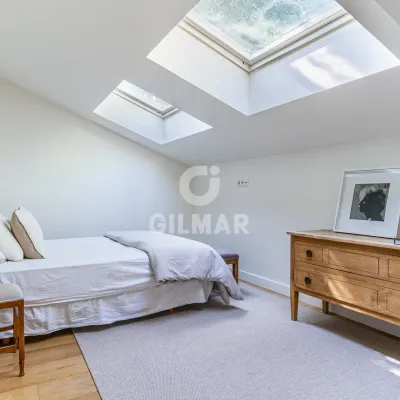
Bedroom 32 m² and bedroom 16 m², both with access to a 16 m² terrace
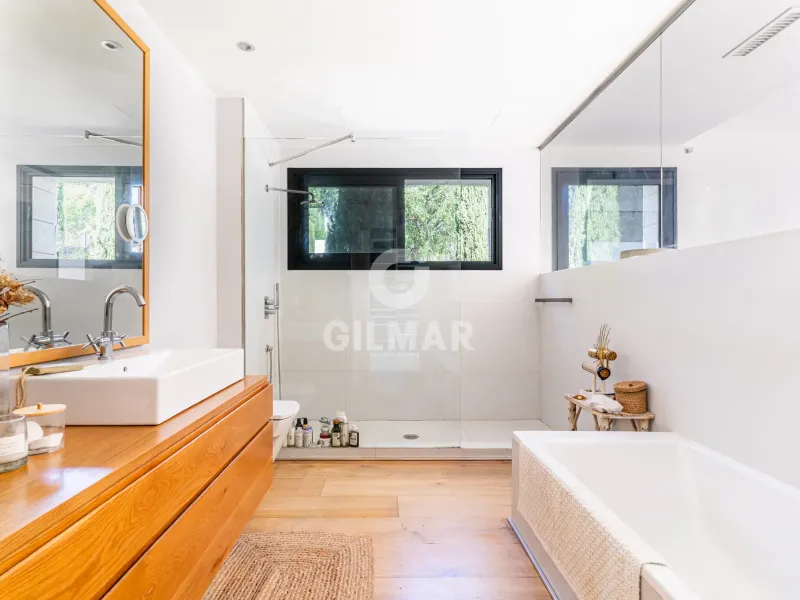
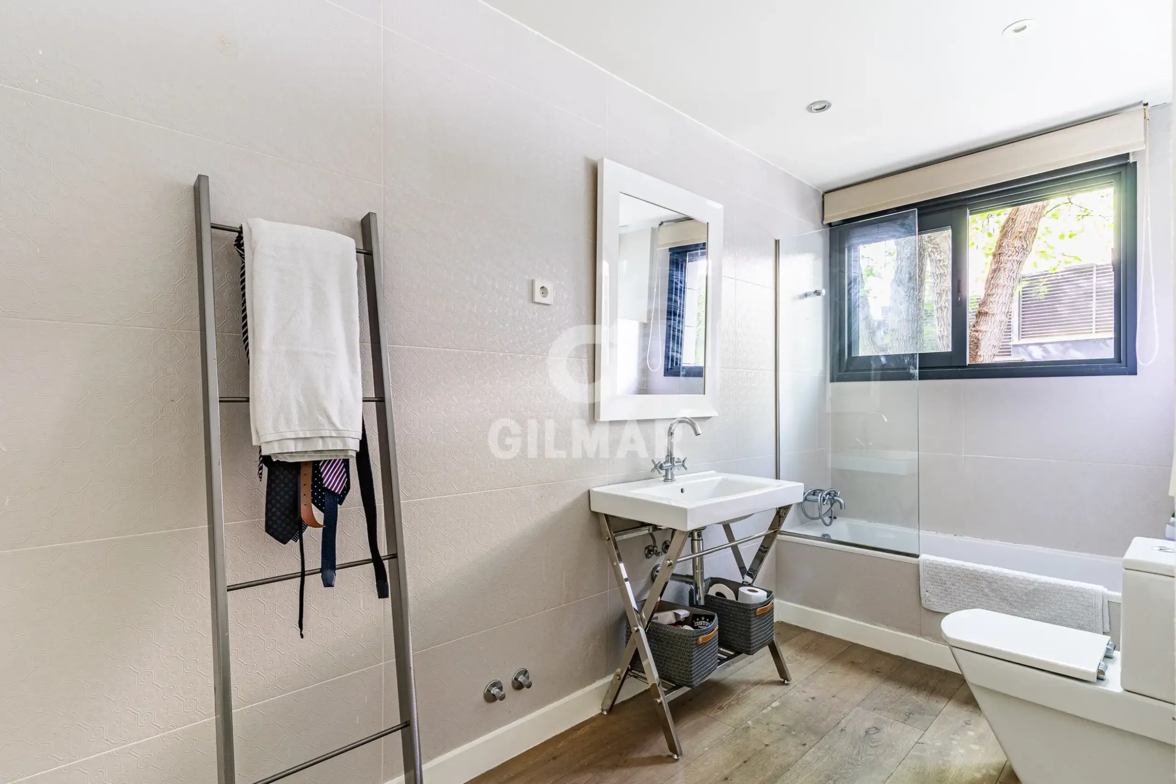
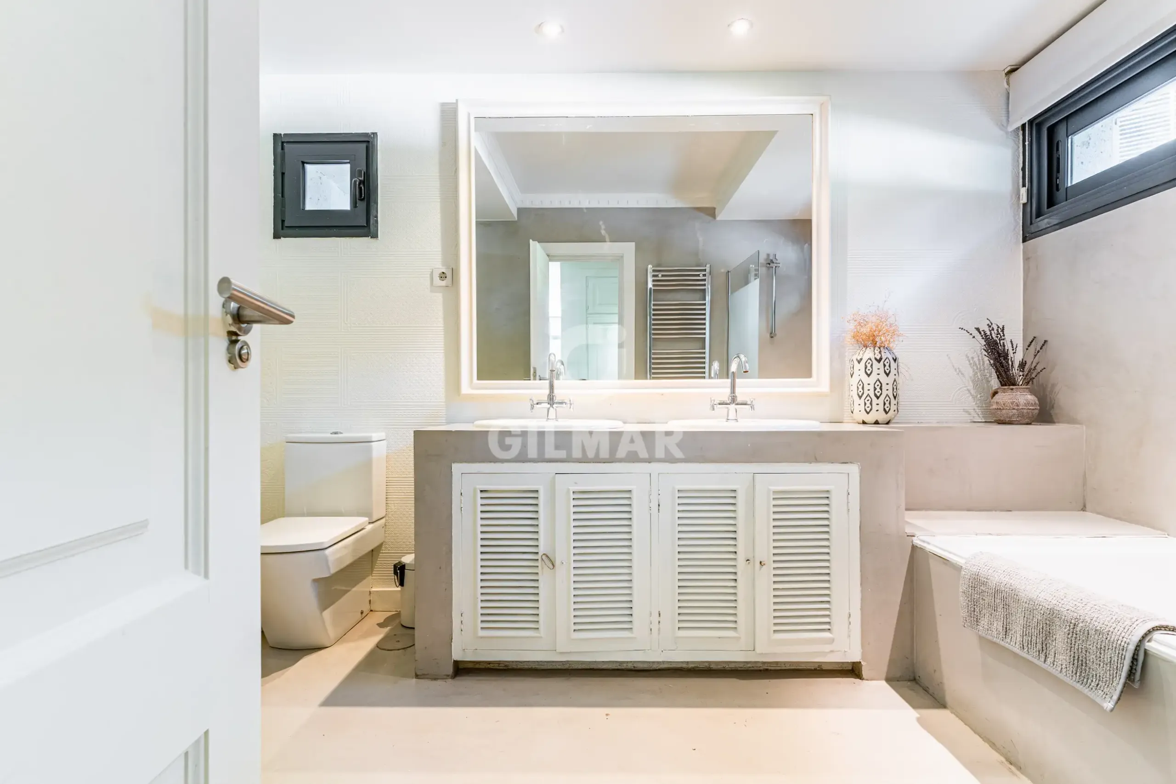
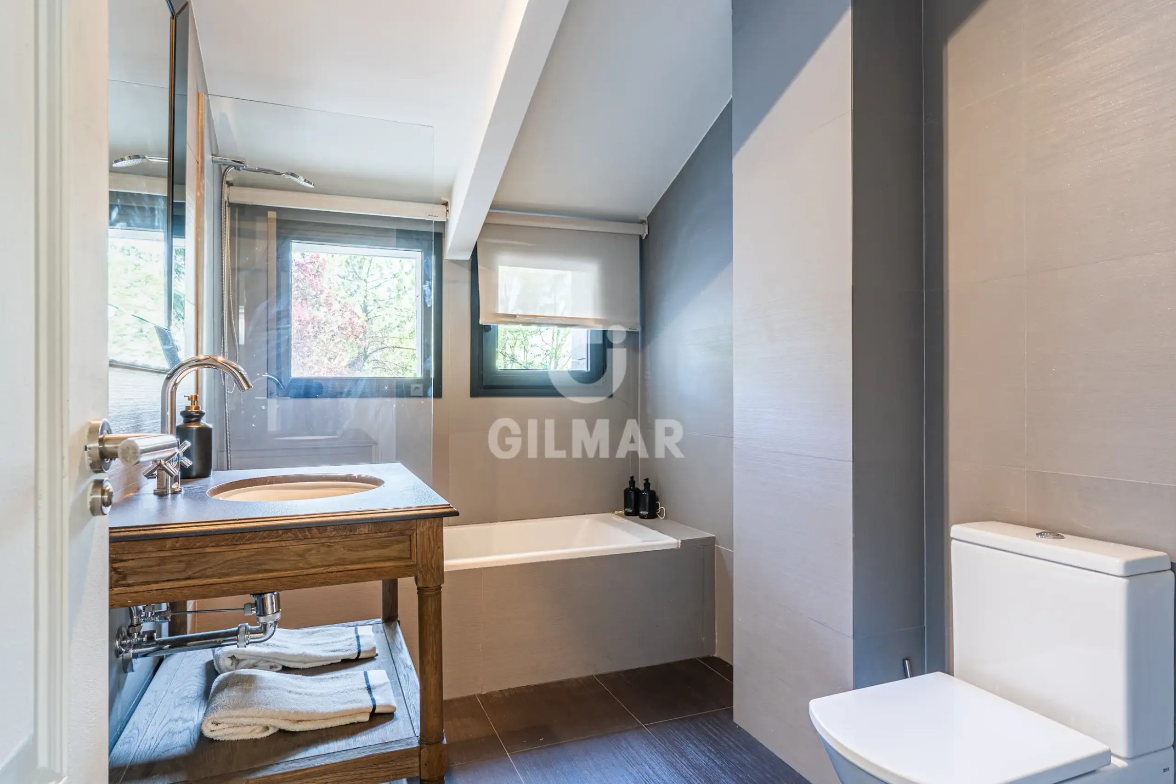
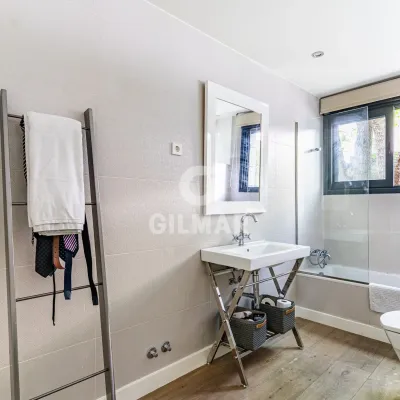
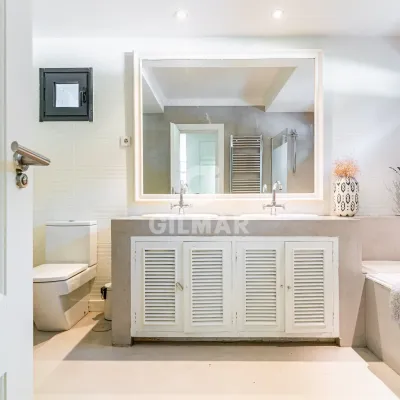
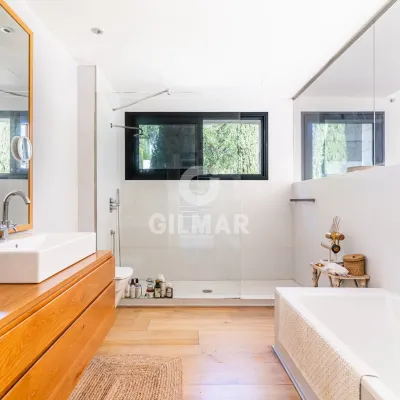
Independent bathroom
GILMAR financing & services
Preferential mortgage terms when purchasing with GILMAR, thanks to our agreements with leading lenders.
Architects’ team at your disposal, free of charge and with no obligation, should you wish to customise any aspect of the property (layout, finishes, etc.).
Please feel free to contact us to arrange a viewing.
Amenities
Private pool
Частный сад
Air conditioning
Central heating
Features
End-to-End Support

Price
4 750 000€
≈ 6 662 € / m²
Similar properties
-
House · Sale
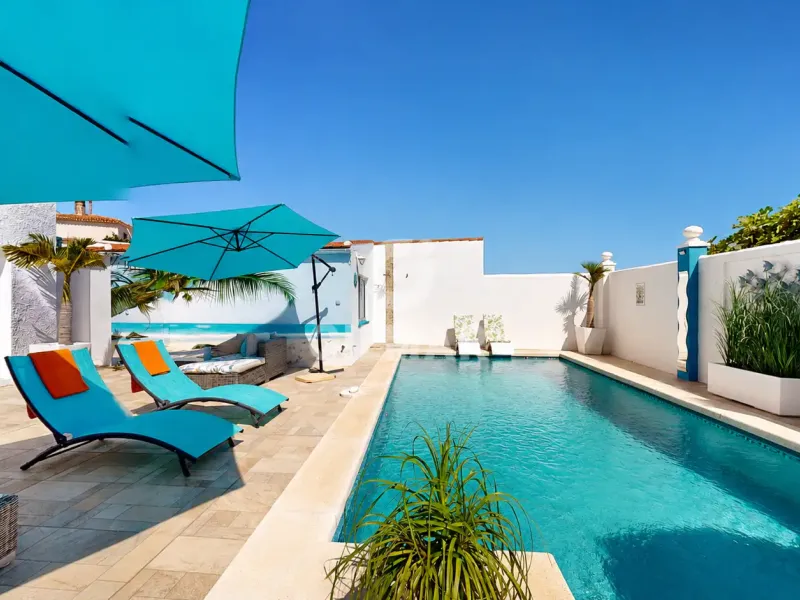
Villa in Benalmádena - Málaga
Benalmádena · 4 сп. · 232 m²
859 500€
-
House · Sale
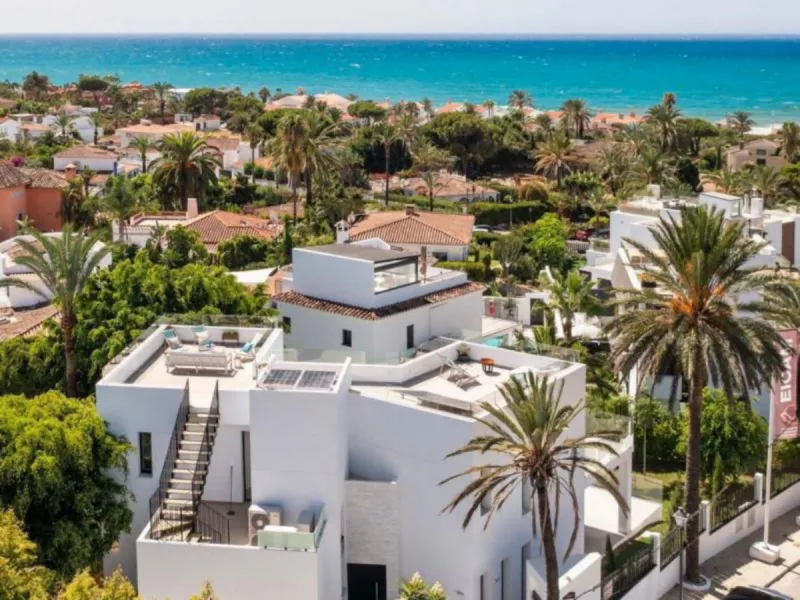
Exceptional newly built villa located in the prestigious area of Marbesa.
Marbella · 5 сп. · 670 m²
3 450 000€
-
House · Sale
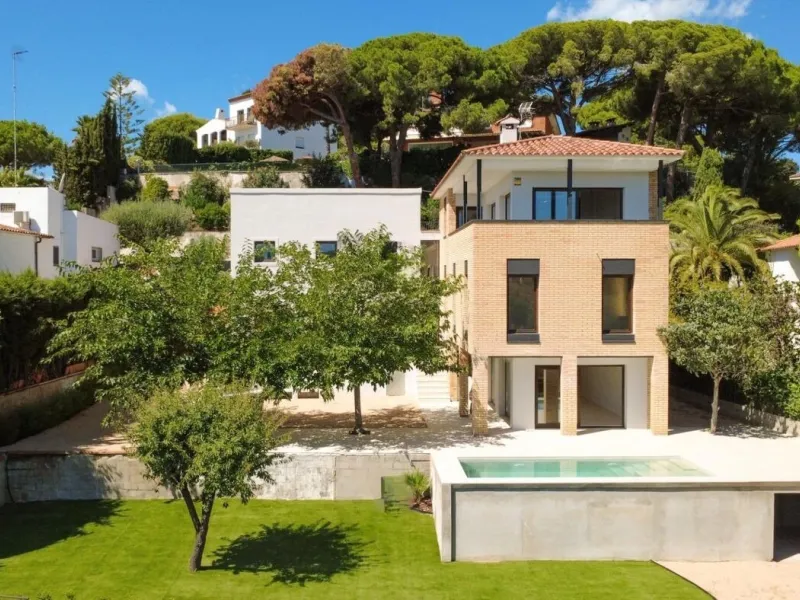
Exclusive Villa in Arenys de Mar, Barcelona
Arenys de Mar · 4 сп.
1 090 000€
-
House · Sale
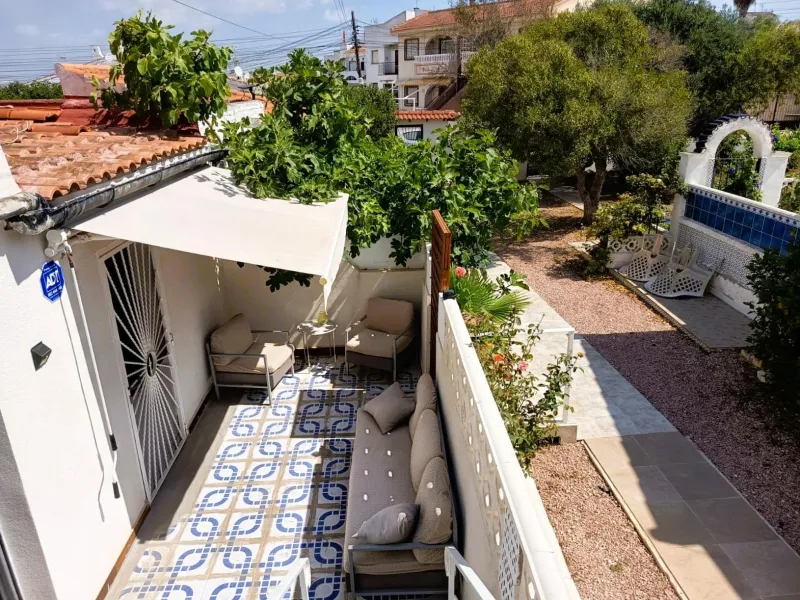
A renovated single-storey bungalow with potential for extension
Torrevieja · 1 сп. · 60 m²
119 900€
-
House · Sale
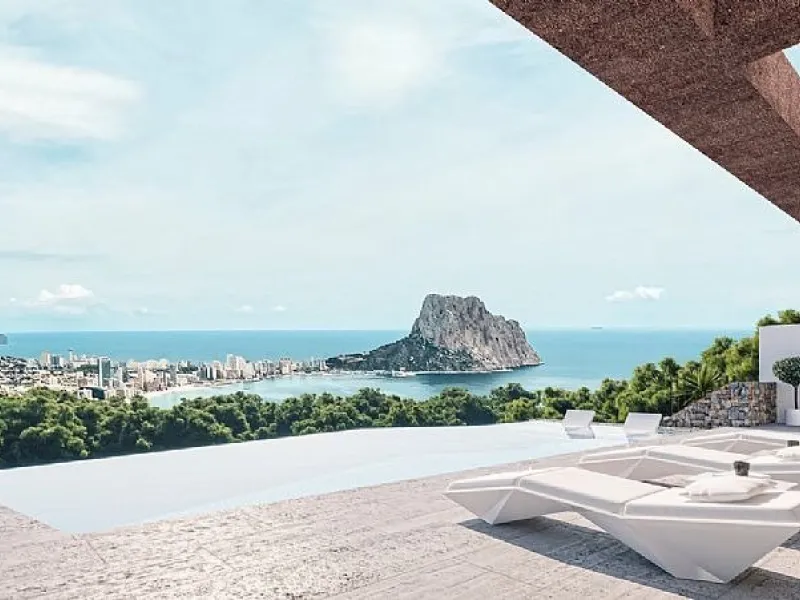
Villa project in Calpe with sea views – Keys in 2026.
Calpe · 5 сп. · 349 m²
1 550 000€
-
House · Sale
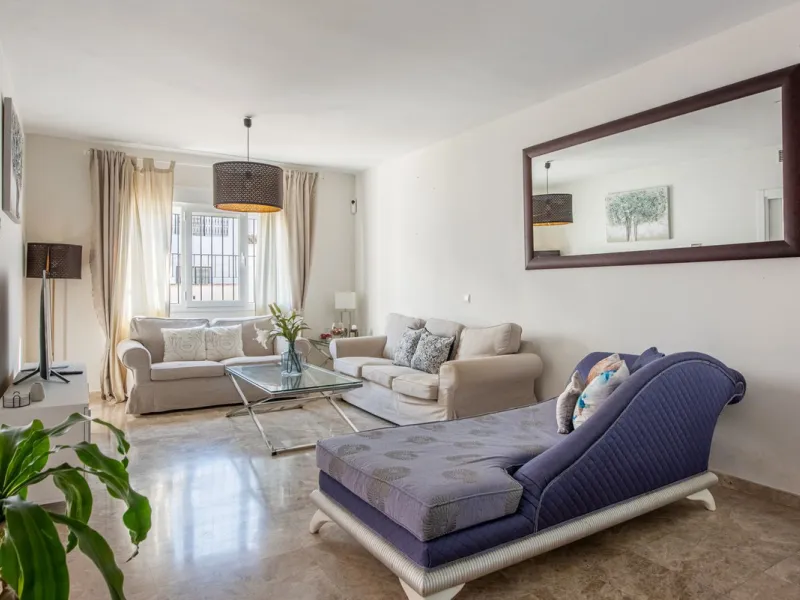
Bright CORNER Semi-Detached Home in Los Naranjos de Marbella, Just 1.5 km from the Beach and Puerto Banús
Marbella · 3 сп. · 135 m²
595 000€