

🌊 Luxury Villa with Sea Views in La Fustera – Benissa
Benissa, Alicante
Price
2 175 000€
≈ 4 065 € / m²
Area
535 m²
Bedrooms
4
Ванные
3
Description
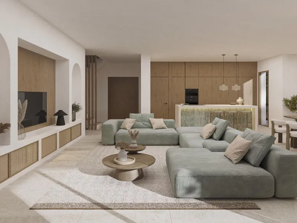
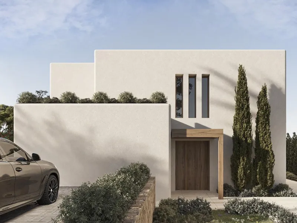
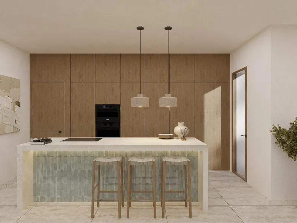
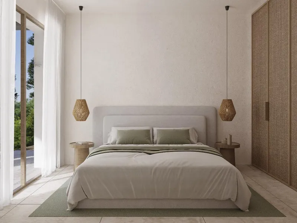
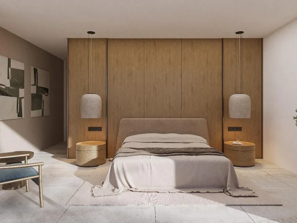
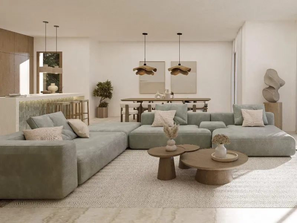
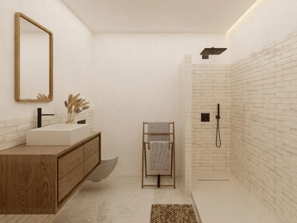
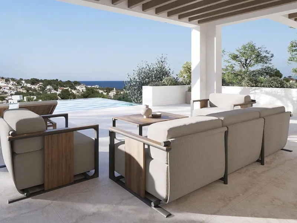
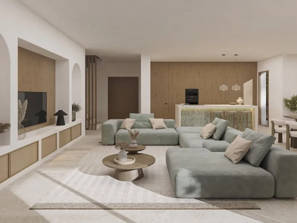
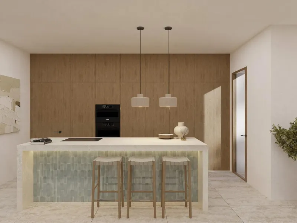
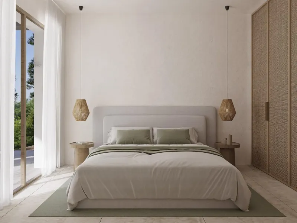
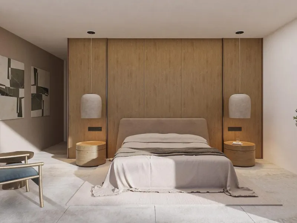
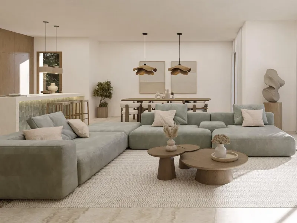
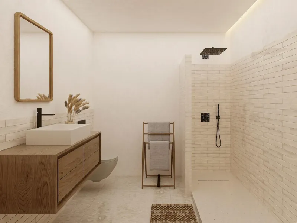
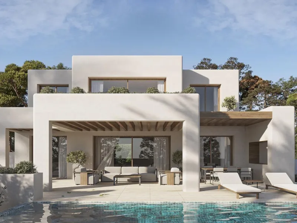
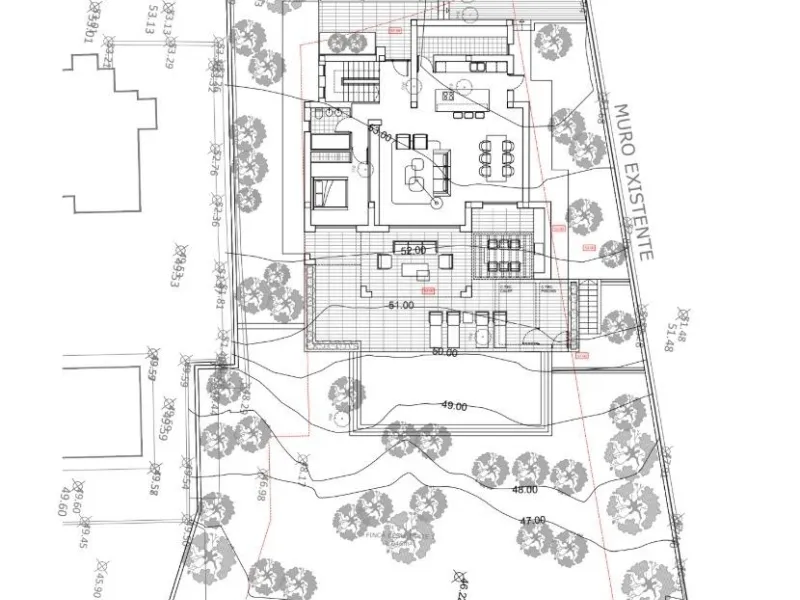
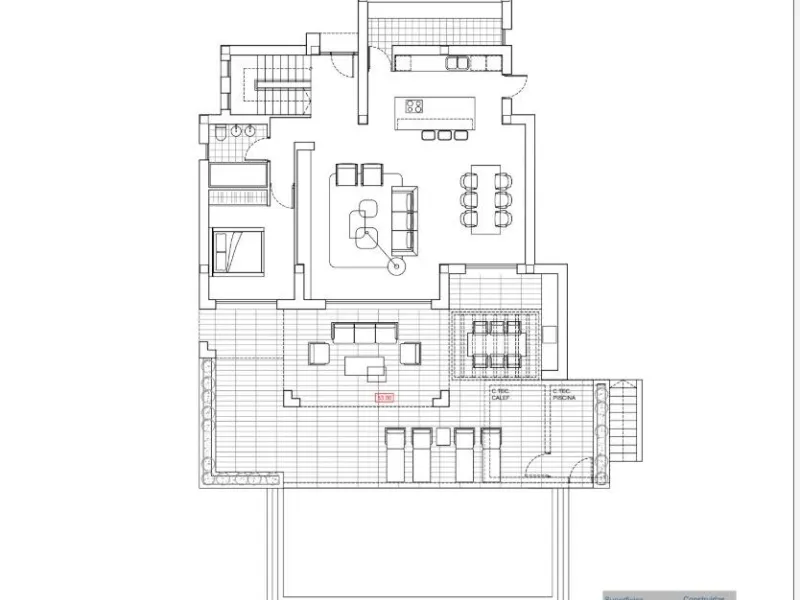
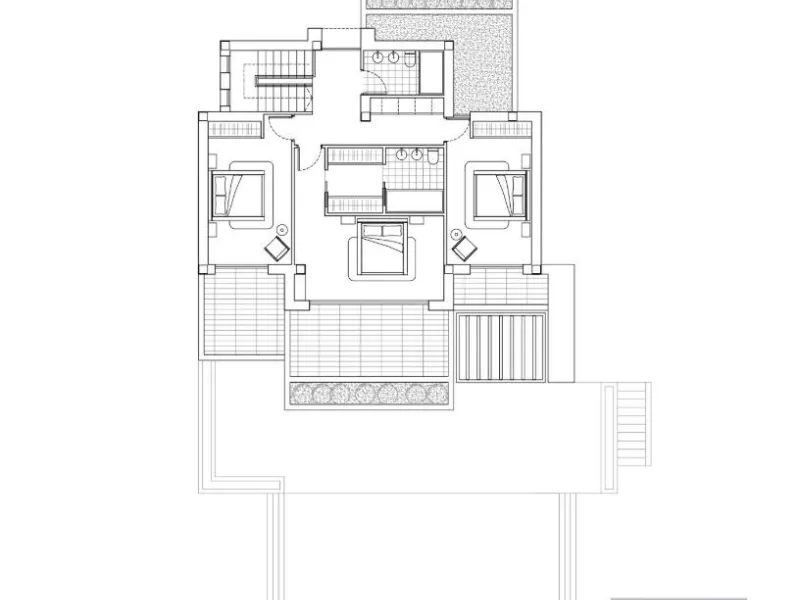
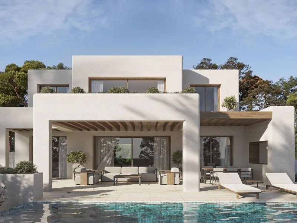
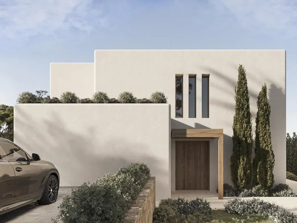
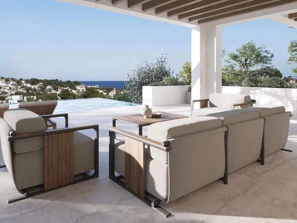
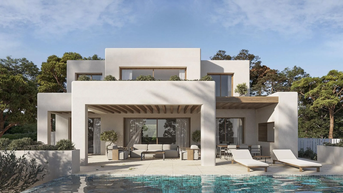
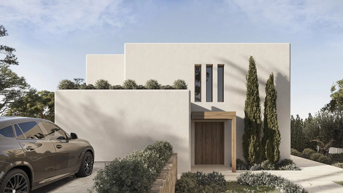
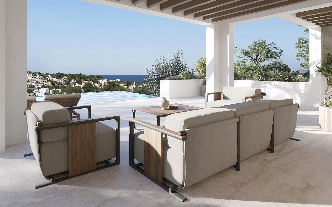
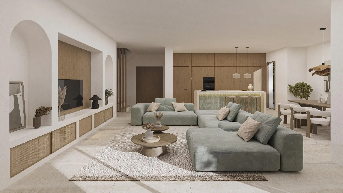
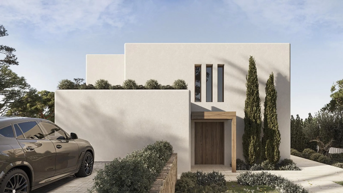
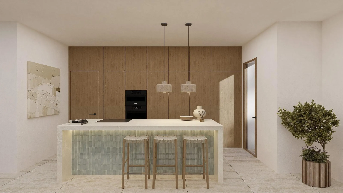
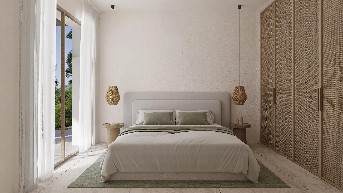
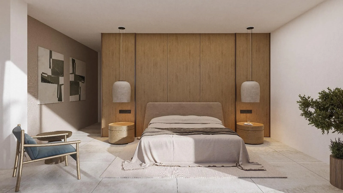
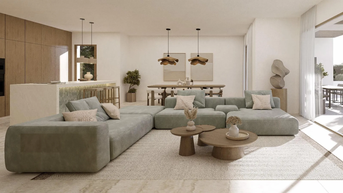
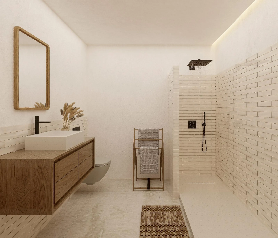
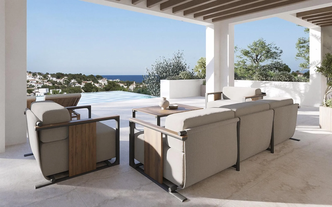
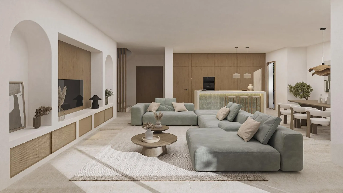
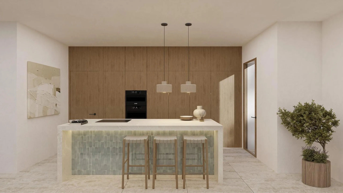
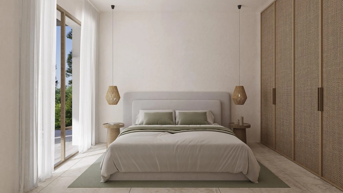
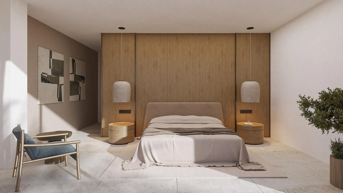
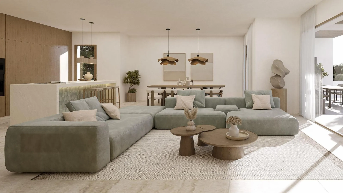
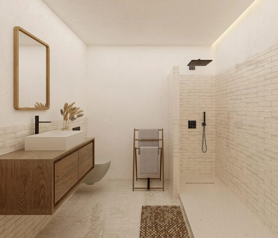
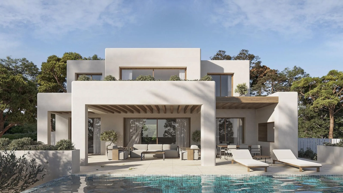
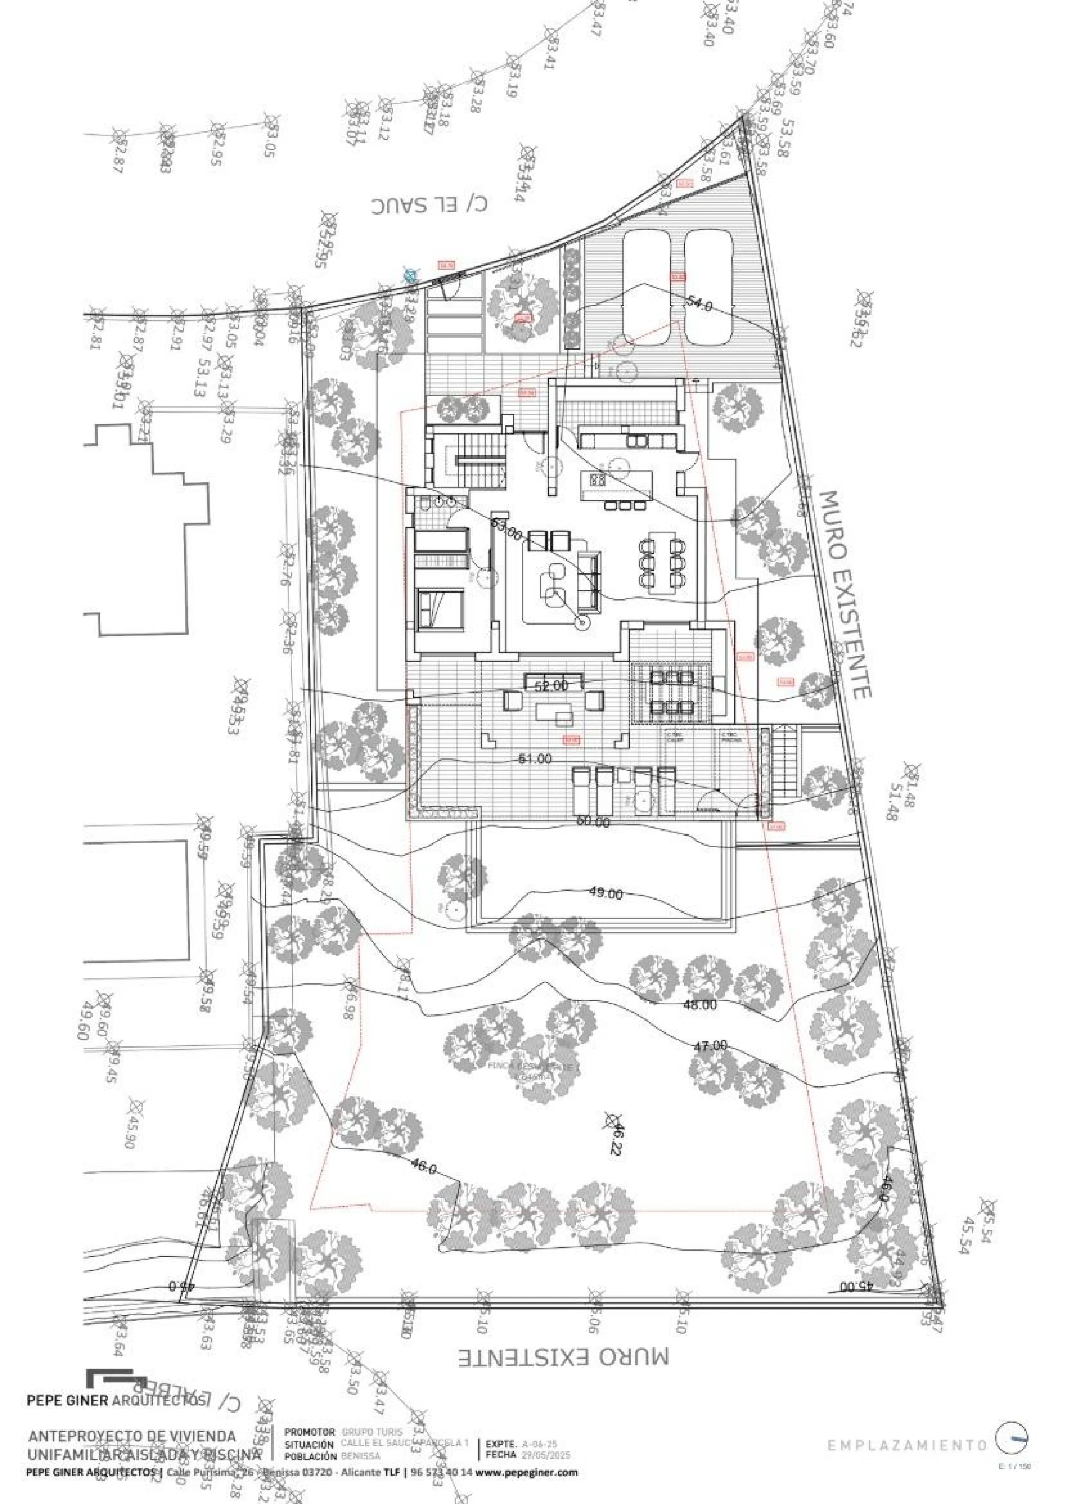
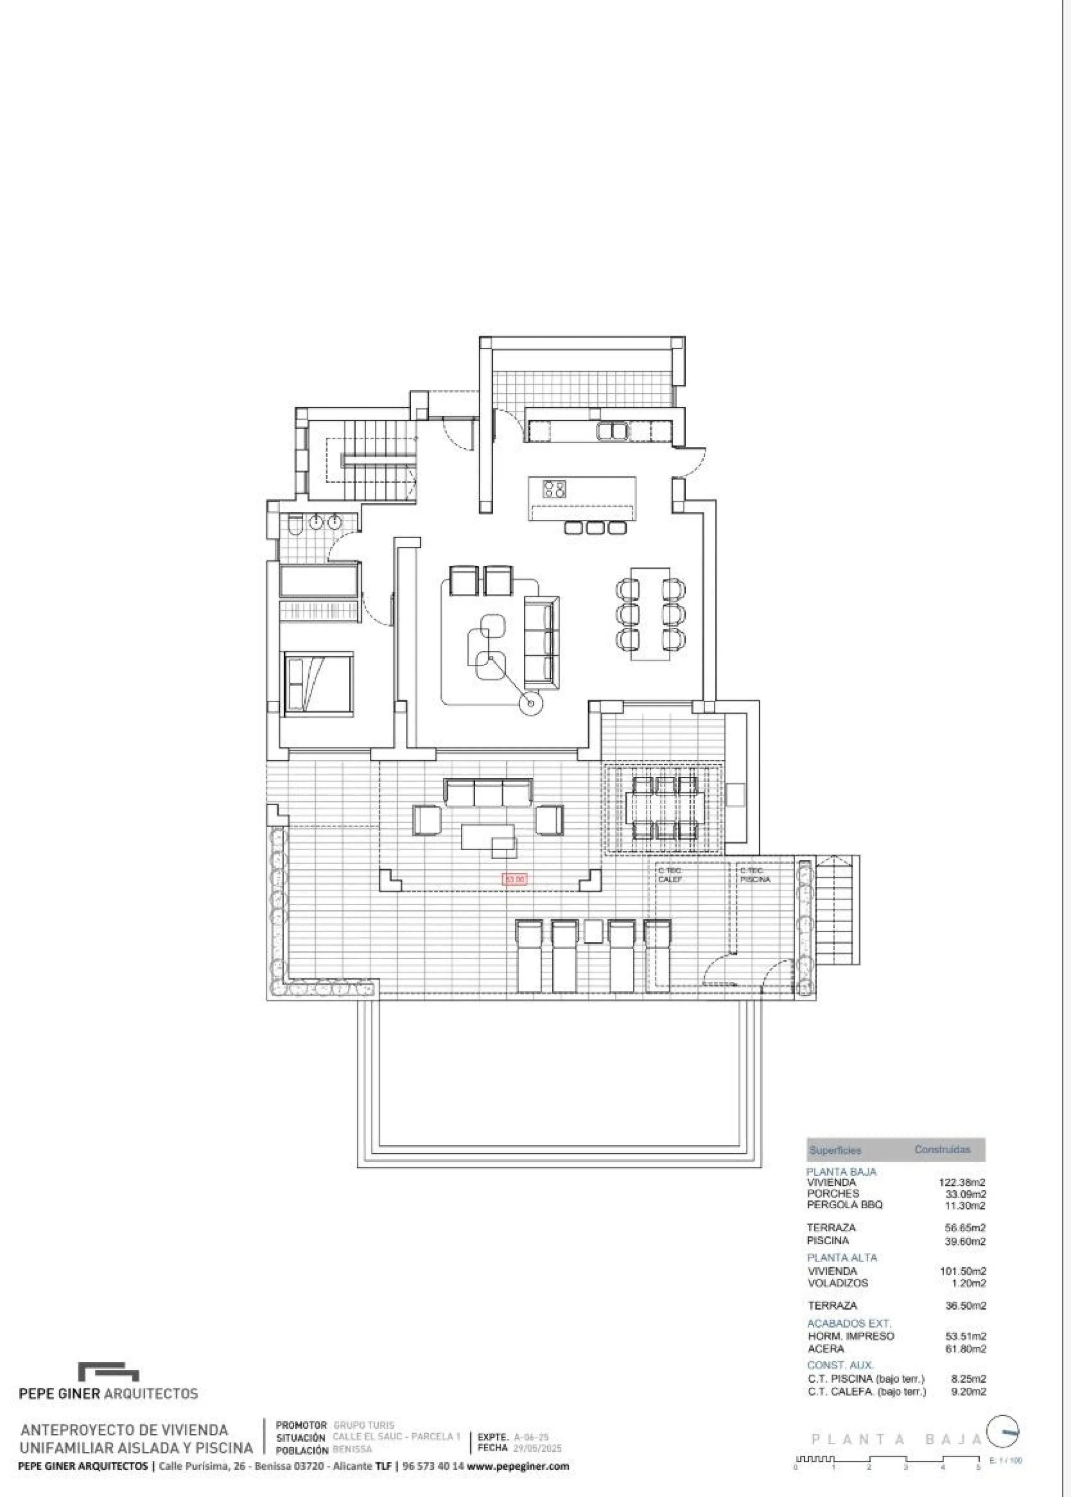
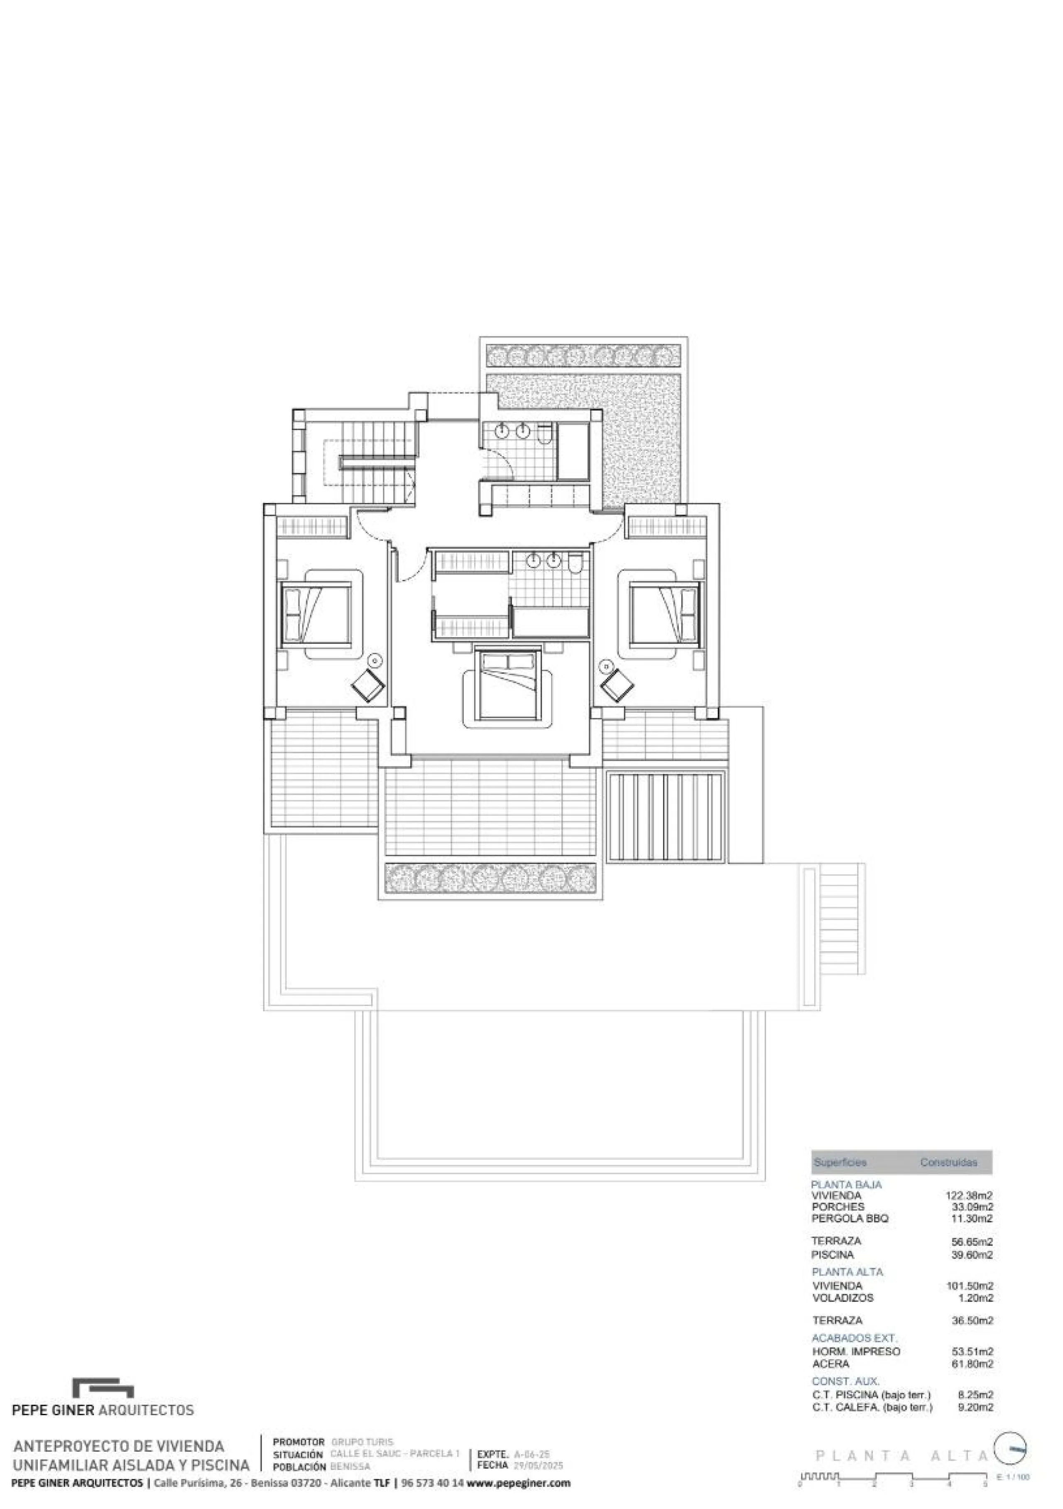
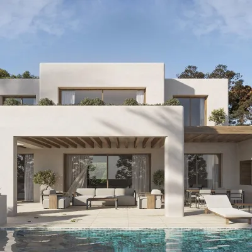
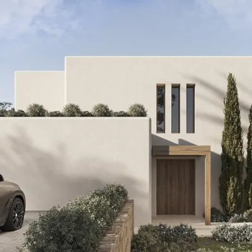
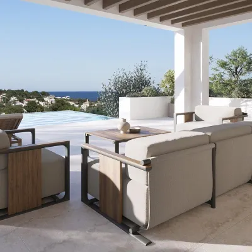
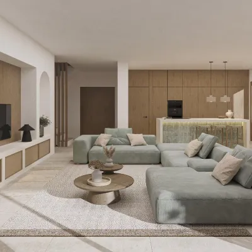
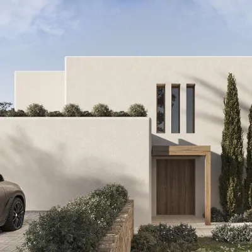
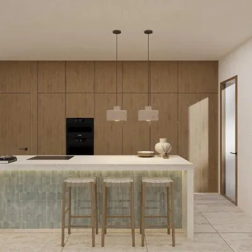
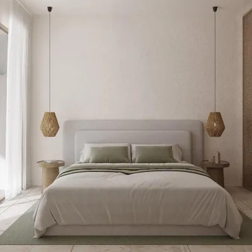
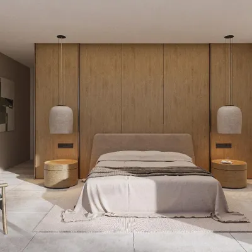
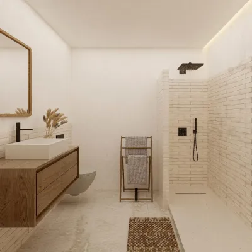
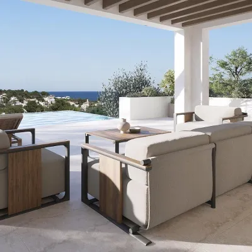
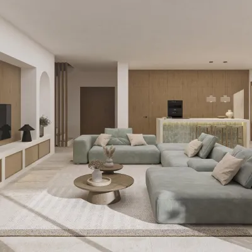
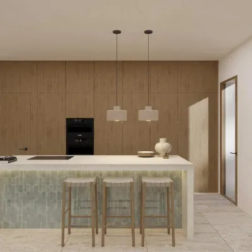
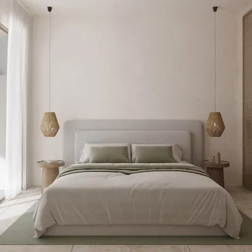
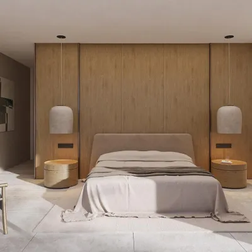
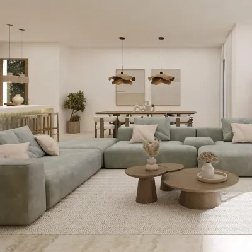
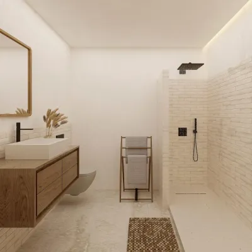
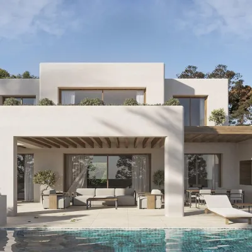
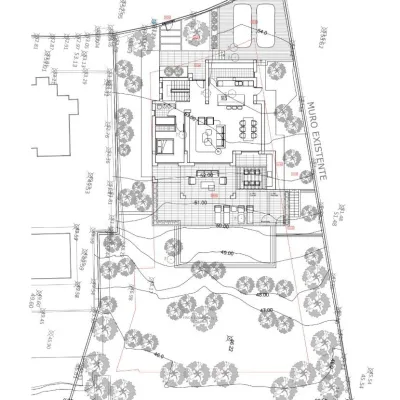
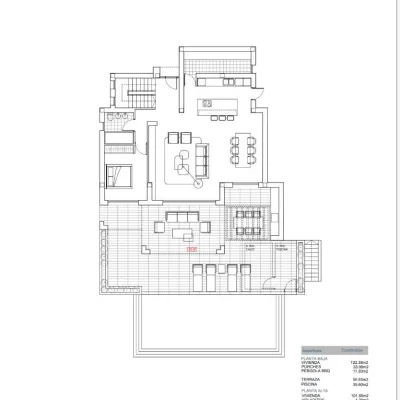
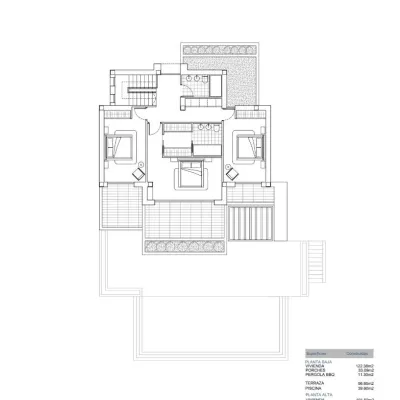
Introducing Project 018, a stunning newly built villa that combines the elegance of contemporary architecture with the warmth and charm of Ibizan design. Located in the highly desirable area of La Fustera (Benissa Costa), this property enjoys panoramic sea views and is just minutes from the beach, supermarkets, restaurants, and all essential amenities. 🌿 Plot and surroundings Set on a plot of over 1,000 m², the villa is surrounded by carefully landscaped gardens that enhance its natural Mediterranean setting. The crisp white façade contrasts beautifully with the deep blue pool and lush greenery, offering both elegance and tranquility. 🏡 Villa layout With a built area of more than 260 m², the villa is distributed over two levels: Ground floor: An open-plan living area with a spacious lounge, dining area, and fully equipped kitchen with island and breakfast bar. Floor-to-ceiling sliding doors seamlessly connect the interior with a generous south-facing terrace. This level also includes one bedroom and a bathroom. Upper floor: Three additional bedrooms, including the master suite with en-suite bathroom and private terrace overlooking the sea. 🌴 Outdoor living Expansive terraces and lounge areas. Outdoor dining with pergola-covered BBQ area. Private swimming pool of almost 40 m² surrounded by landscaped gardens and sunbathing spaces. ✨ Features and finishes Underfloor heating. Ducted air conditioning. Premium finishes: dark walnut, light oak, textured ceramics. Contemporary bathrooms with matte black fixtures. 📐 Key facts Built area: 269 m² Total constructed: 535 m² Plot: 1,046 m² Bedrooms: 4 Bathrooms: 3 Swimming pool: 39.60 m² 💰 Price: €2,175,000
Amenities
Private pool
Terrace
Private parking
Shared parking
Вид на море
Частный сад
Features
End-to-End Support

Price
2 175 000€
≈ 4 065 € / m²
Similar properties
-
House · Sale
Nestled in the exclusive and sought-after neighbourhood of Sierrezuela, just minutes from the heart of Fuengirola and its golden beaches, this beautifully appointed 6-bedroom, 5-bathroom villa is the epitome of refined Mediterranean living.
Marbella · 6 сп. · 503 m²
1 595 000€
-
House · Sale
🏡 Exclusive new build villas in Finestrat
Finestrat · 4 сп. · 222.35 m²
849 000€
-
House · Sale
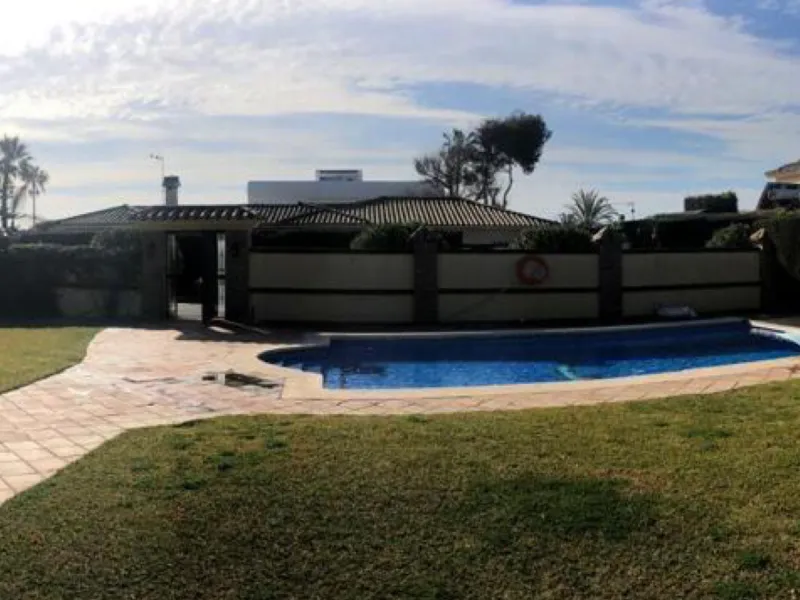
"INVESTMENT OPPORTUNITY IN EL SALADILLO"
Marbella · 3 сп. · 223 m²
1 680 000€
-
House · Sale
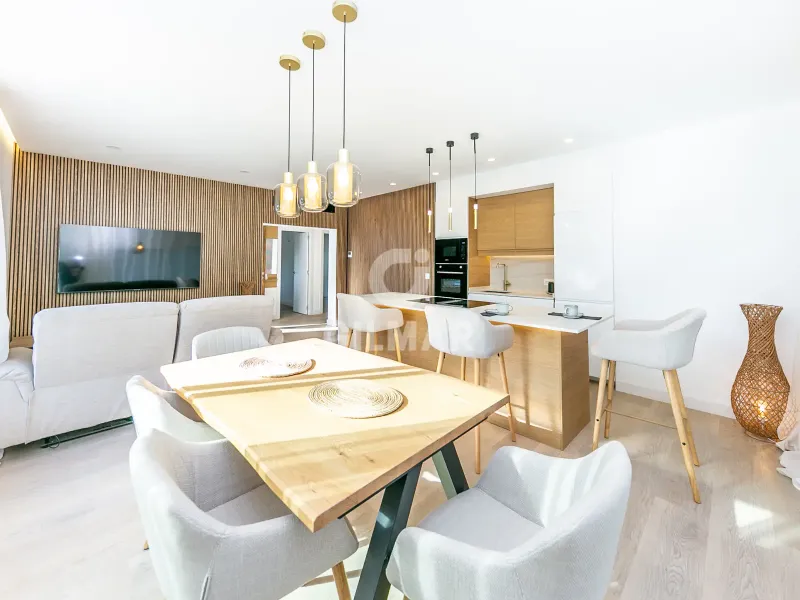
Villa in Fuengirola - Málaga
Fuengirola · 4 сп. · 147 m²
699 000€
-
House · Sale
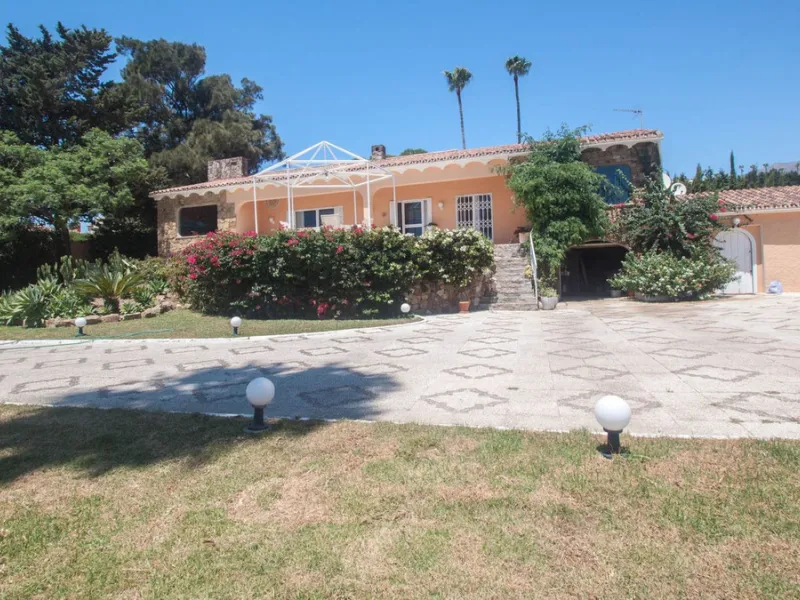
Exclusive Seaside Villa for Sale in the Prestigious Don Pedro Urbanization – Estepona, Costa del Sol
Marbella · 4 сп. · 340 m²
2 400 000€
-
House · Sale
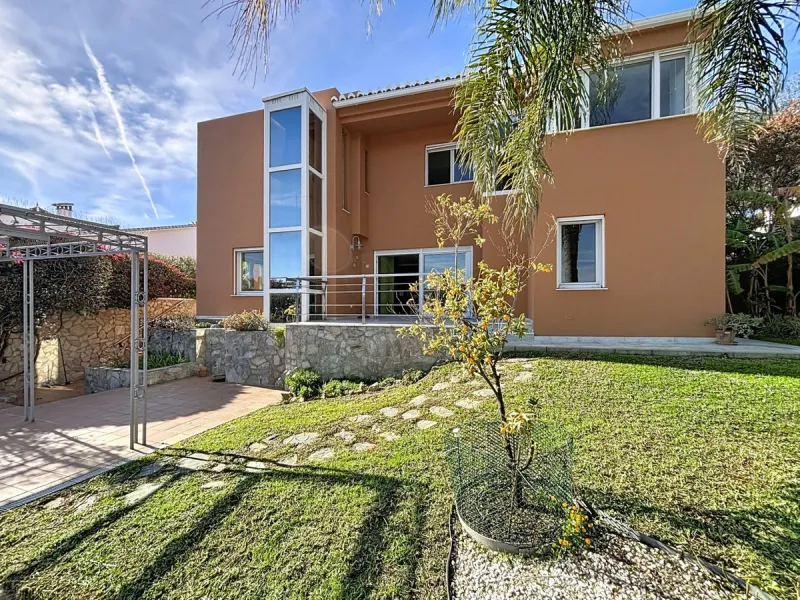
Discover your corner of paradise in this captivating three-bedroom, three-bathroom home, located in the sought-after El Capitan Urbanization. Distributed over two floors, this property perfectly combines modern comfort with the relaxed elegance of the Spa
Marbella · 3 сп. · 297 m²
640 000€