
CHALET EN VENTA EN BANYERES DE MARIOLA
Banyeres de Mariola, Alicante
Price
638 800€
≈ 1 065 € / m²
Area
600 m²
Bedrooms
4
Ванные
5
Description
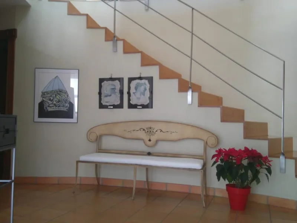
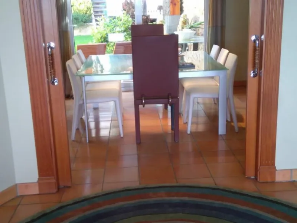
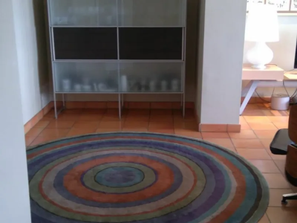
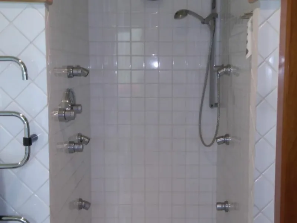
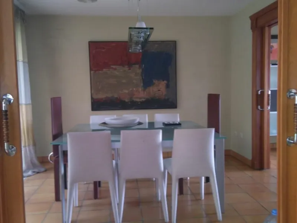
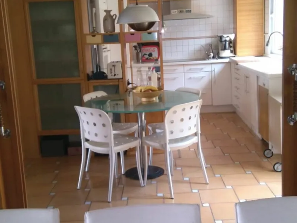
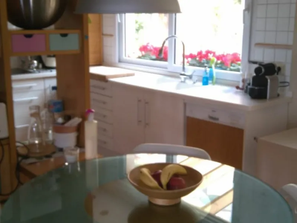
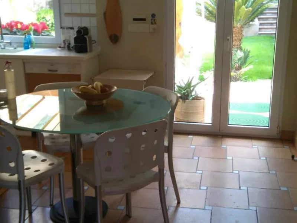
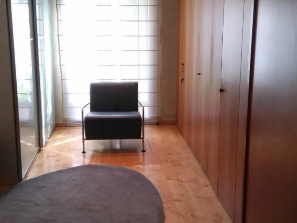
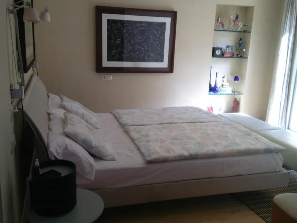
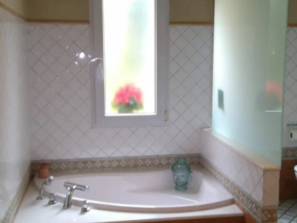
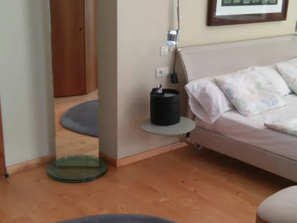
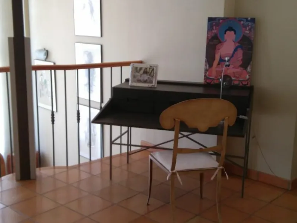
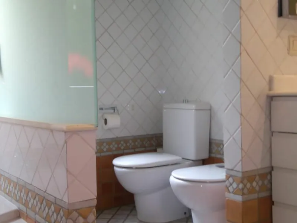
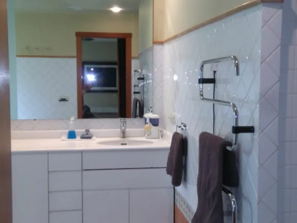
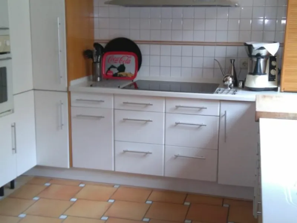
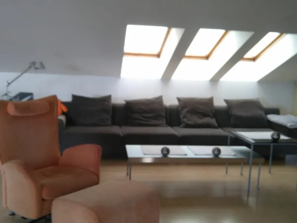
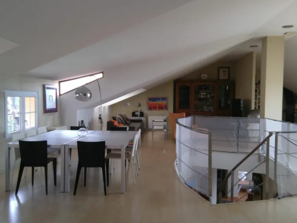
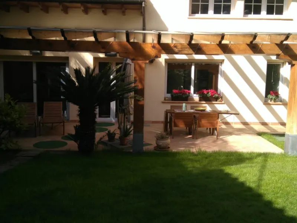
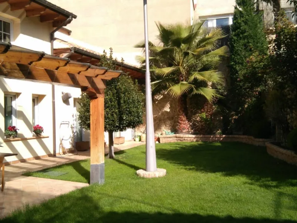
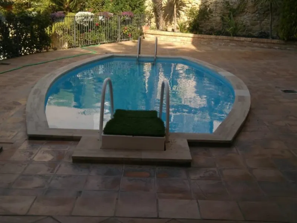
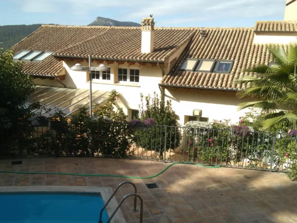
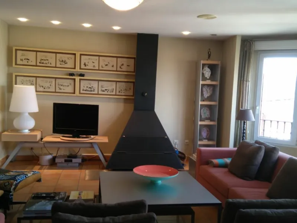
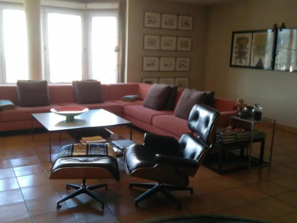
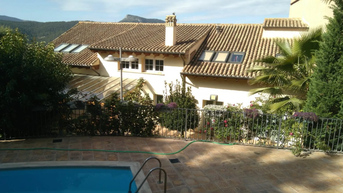
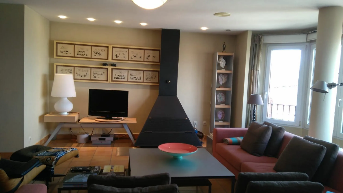
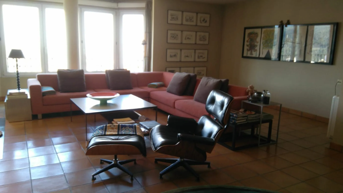
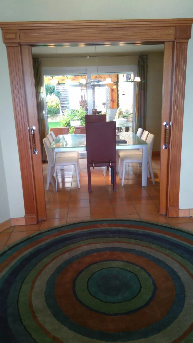
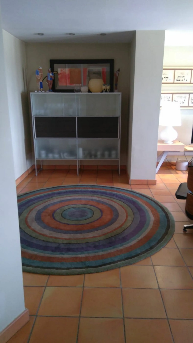
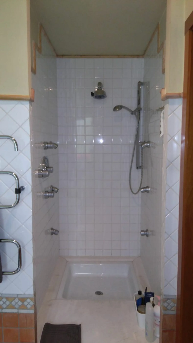
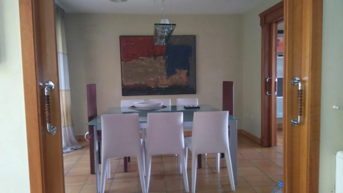
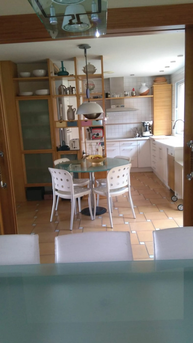
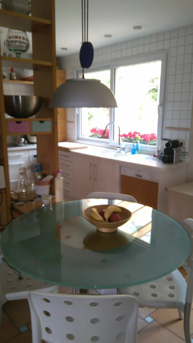
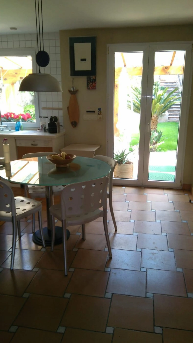
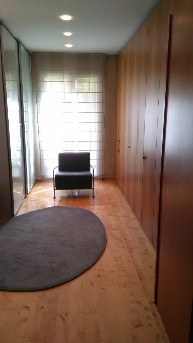
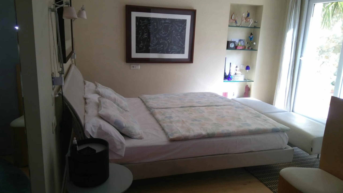
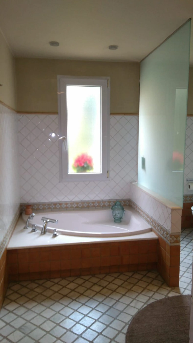
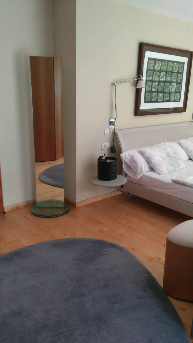
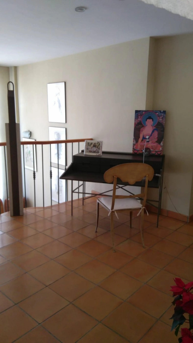
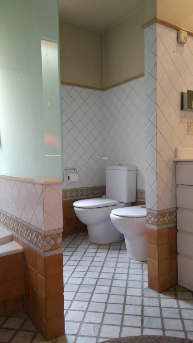
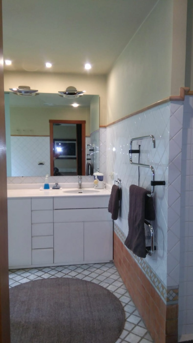
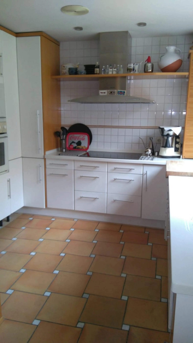
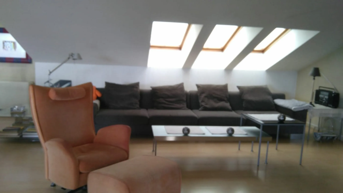
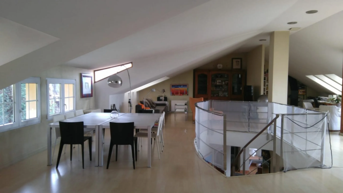
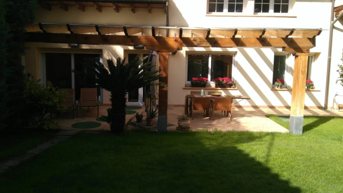
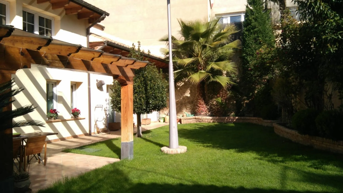
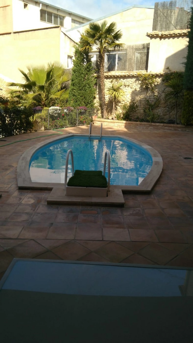
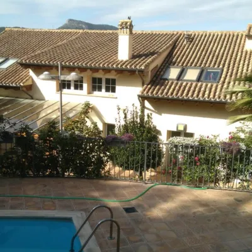
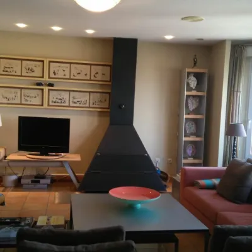
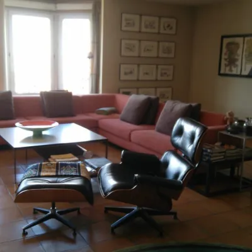
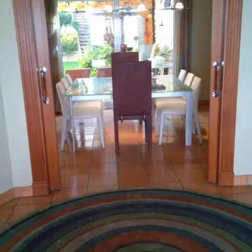
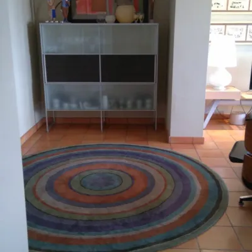
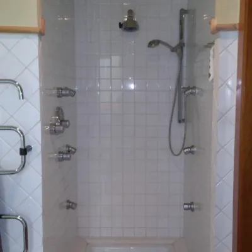
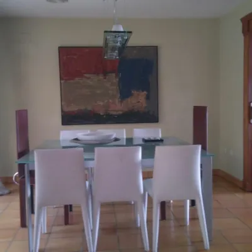
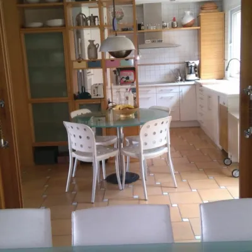
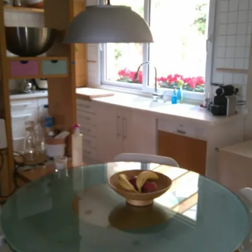
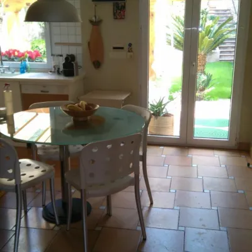
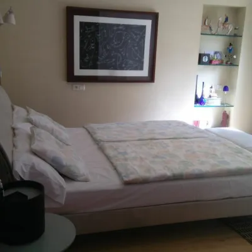
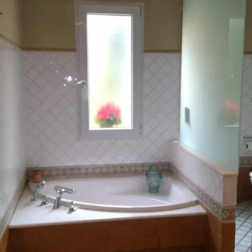
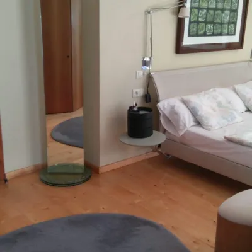
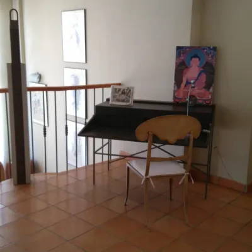
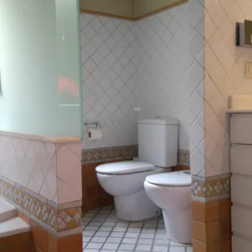
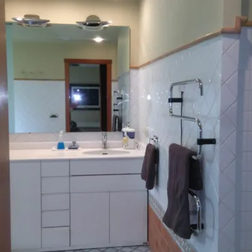
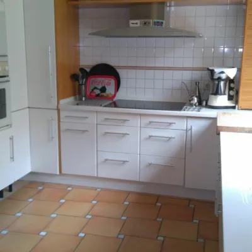
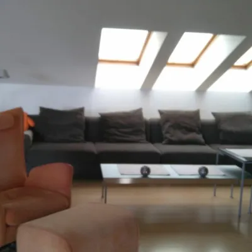
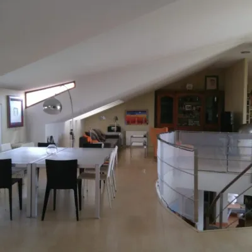
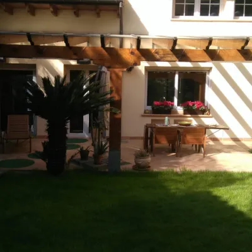
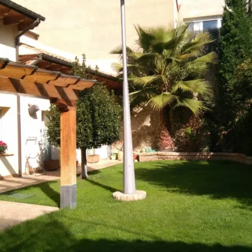
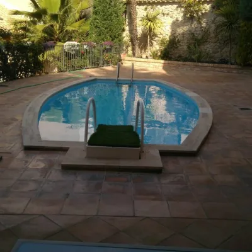
Wonderful detached villa with large private garden and swimming pool. Situated in the heart of the old town of Banyeres de Mariola, it has all the comforts of a villa in the centre of the village! 4 bedrooms. 5 bathrooms 2 toilets. Garden area with swimming pool. The house is distributed over 3 floors: ➡ ️ GROUND FLOOR: Large premises of 200 m2 and 10m high for garage and storage room. It has a toilet. ➡ ️ FIRST FLOOR (200 m2): You will find everything you need for your daily life on this floor. It has 3 large suite-type rooms, with 3 independent bathrooms; the main one is 30 m2 with direct access to the private garden. 1 courtesy toilet. Kitchen of 20 m2 with annexed dining room and direct access to the garden. Large designer lounge with fireplace and impressive windows from which to enjoy relaxing views of the mountains. From this floor we access the outdoor recreation area of 350 m2 which has a porch with a glass pergola and wooden beams, a large garden and solarium with a swimming pool, changing room, storage room, pantry and a bathroom. In the garden there is also a fresh water well to meet the needs of irrigation and pool maintenance. ➡ ️ SECOND FLOOR (160 m2): Here you will find the attic (habitable at all levels). There is a suite-type room with a separate bathroom, a storage room, a room (15 m2) for a washing machine, a dryer, an iron... There is also a large living room, perfect for family parties and celebrations, a study-work area and a beautiful terrace with relaxing views of the mountains. The house has heating with blue heat and water softener. Most of the (designer) furniture and all the appliances are included. There is the possibility of installing a lift at level 0, since there is a hole built for this purpose. The location is unbeatable: 5' on foot from the Plaza Mayor and the Castle. Very close to the Health Centre. It is a very central area but very quiet.
Amenities
Air conditioning
Fireplace
Private pool
Terrace
Balcony
Storage room
Playground
Furnished
BBQ area
Gated community
Частный сад
Green area
Features
End-to-End Support

Price
638 800€
≈ 1 065 € / m²
Similar properties
-
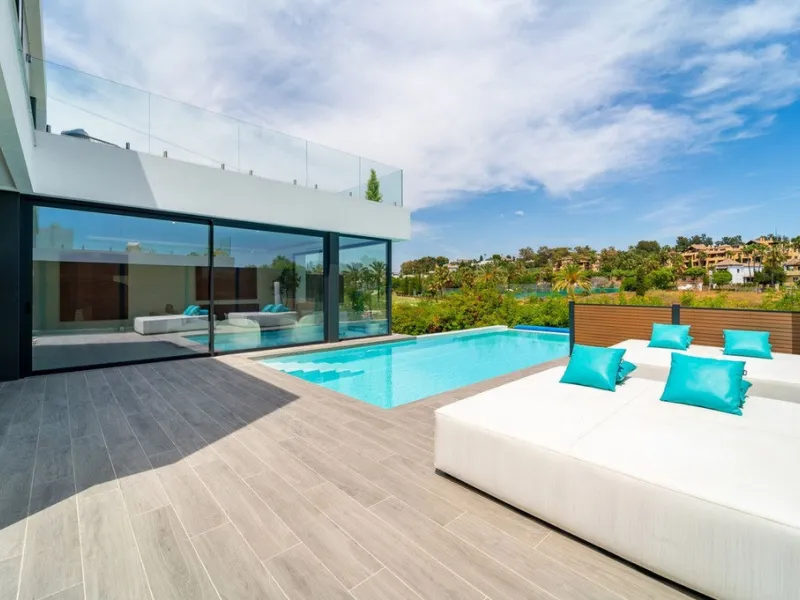
House · Sale
Set directly on the fairways of El Campanario Golf, this newly built villa delivers a refined residential experience just minutes from Puerto Banús, golden beaches, and some of the Costa del Sol's most prestigious golf courses.
Marbella · 5 сп. · 358 m²
1 795 000€
-
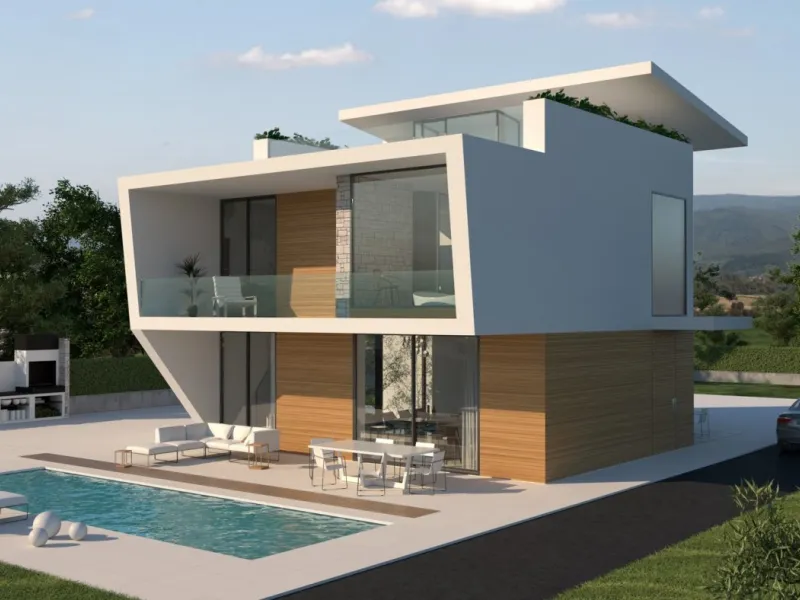
House · Sale
NEW CONSTRUCTION VILLAS 250 m FROM THE BEACH IN CAMPOAMOR
Orihuela Costa · 4 сп. · 225 m²
3 200 000€
-
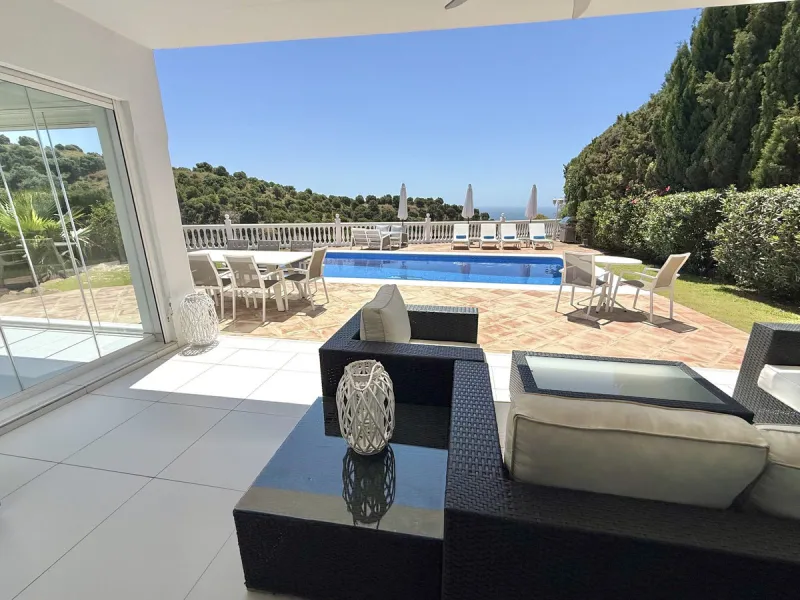
House · Sale
New Listing - Lovely 5 bed, 3.5 bath Villa on elevated plot in Upper Calahonda, offering beautiful panoramic views over tree-lined hillside down to the sea.
Marbella · 5 сп. · 202 m²
1 100 000€
-
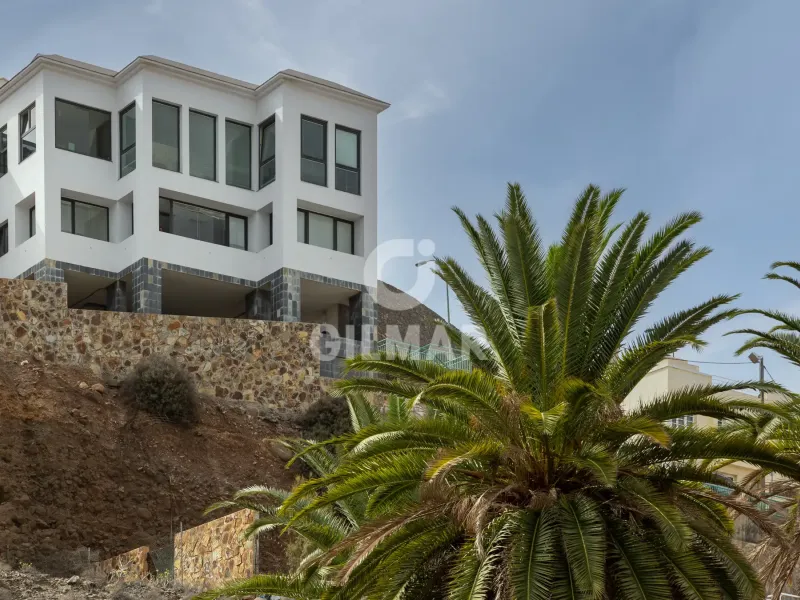
House · Sale
Villa in Las Palmas de Gran Canaria - Las Palmas
Las Palmas De Gran Canaria · 5 сп. · 378.57 m²
1 600 000€
-
House · Sale
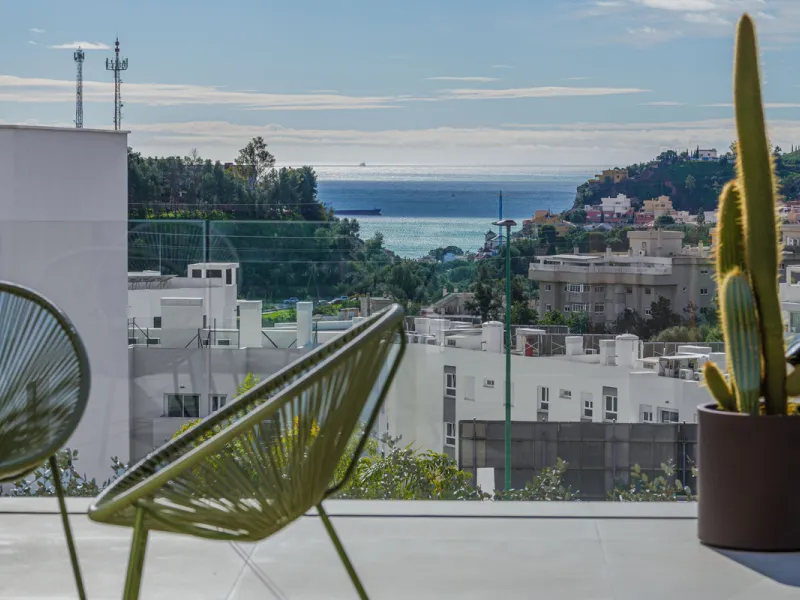
Spectacular contemporary design villa located in East Malaga, boasting sea and mountain views. Built in 2023, it stands out for its modern architecture with clean lines and a carefully planned layout that maximizes natural light. South-facing, it sits on
Marbella · 3 сп. · 415 m²
3 000 000€
-
House · Sale
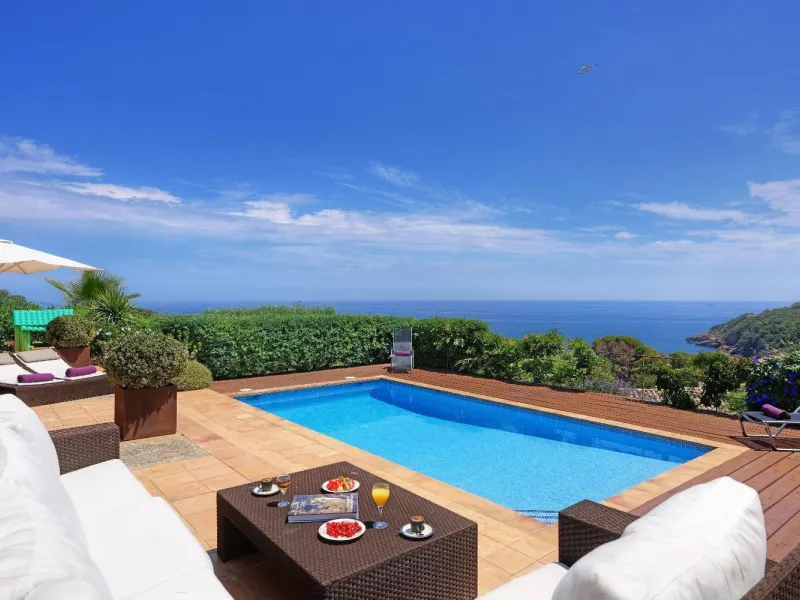
Stone House with Pool and Sea Views in Sa Riera, Costa Brava
Begur · 4 сп. · 190 m²
1 450 000€